
BEDS3
BATHS2 full
SQUARE FEET1,248
MLS#12735594
STATUSNew
PROPERTY TYPEResidential - Single Family
SCHOOLDistrict 228
Property Description
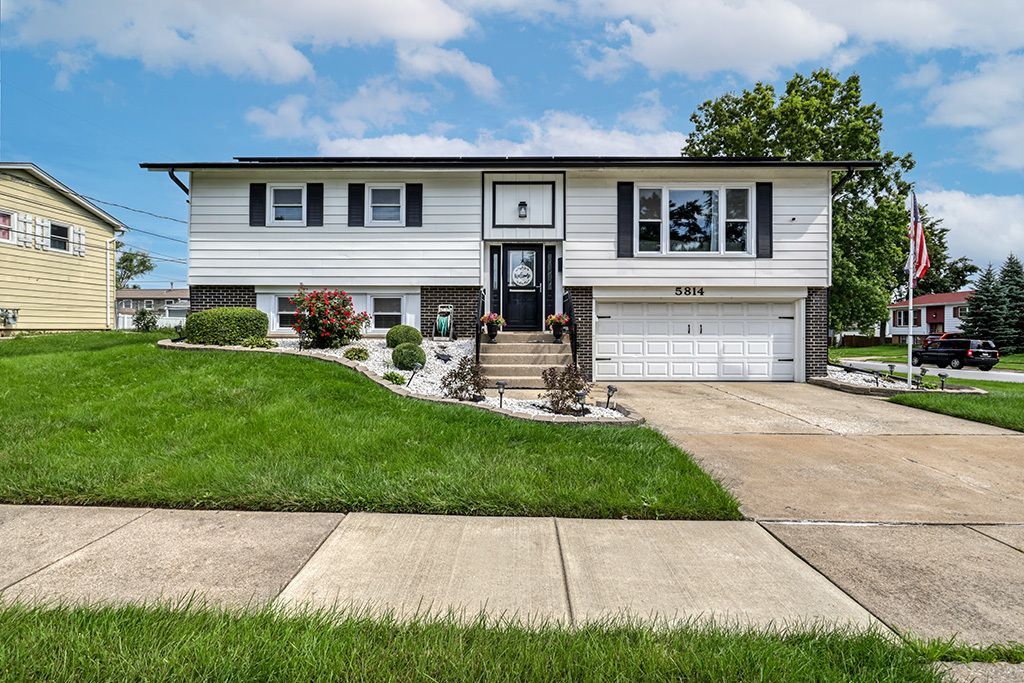
Welcome to 5814 Essex Road! This 3-bedroom, 2-bath home sits on a spacious corner lot and offers an impressive list of updates inside and out. The kitchen and bathrooms were completely remodeled in 2019, with granite countertops, stainless steel appliances, and hardwood flooring throughout the main living area, dining room, and bedrooms. The finished basement provides additional living space along with a separate laundry room with washer and dryer. Major improvements include new windows and completely updated plumbing and electrical (2019), 200-amp electrical service, new powder-coated front railings and paid-in-full solar panels (2023), plus a new roof, furnace, A/C, and hot water tank (2024). The garage features durable polyurea flooring and is wired for EV charging. Outside, enjoy a large fully fenced corner lot with a 6-foot white vinyl privacy fence (2020), 14x50 concrete patio (2020), fire pit, and 8x10 storage shed on a concrete slab (2021). With extensive updates already completed and plenty of space inside and out, this Oak Forest home is ready for its next owner!
Property Features
Property Type: Residential - Single Family
Basement: Finished, Partial
Basement: Yes
Cooling: Central Air
Garage: 2.5
Heating: Natural Gas, Forced Air
Home Style: Raised Ranch
Lot Size: 0.20 Acres
Roof Type: Asphalt
Taxes: $7,688
Year Built: 1967
Feature Descriptions
Additional rooms: No additional rooms
Additional Structures: Shed(s)
Association Includes: None
Bath Features: Double Sink
Exterior: Vinyl Siding, Brick
Laundry: Gas Dryer Hookup, In Unit, Sink
Lot: Corner Lot
Lot Dimensions: 80X112
Parcel#: 28174090020000
Parking: Concrete, Garage Door Opener, EV Ready, Yes, Garage Owned, Attached, Garage
Sewer: Public Sewer
Total Rooms: 7
Township: Bremen
Water: Lake Michigan
Room Sizes
Bedroom 2: 11X10
Bedroom 3: 11X10
Dining Room: 12X10
Family Room: 22X13
Kitchen: 12X11
Laundry: 12X12
Living Room: 20X14
Primary Bedroom: 11X11
Local Schools
School District: District 228
Listed By / Shown By
Listed By
Agency Name: Village Realty, Inc.
Agency Phone: 708-478-1212
Shown By
Agency Title: Gambino Realtors
Agency Phone: 815-282-2222

Estimate Your Payment
Estimated Payment
$ 2,404.59 per month $1,657.49 Principal & Interest $640.67 Property Tax $106.43 Homeowner's Insurance
5814 Essex Road | MLS# 12735594
This single family home located at 5814 Essex Road , Oak Forest, IL 60452 is currently listed for sale with an asking price of $364,900. This property was built in 1967 and has 3 bedrooms and 2 full baths with 1248 sq. ft. Essex Road is located within the District 228 school district. Search Oak Forest real estate on www.gogambino.com today.