
BEDS3
BATHS2 full 1 partial
SQUARE FEET1,838
MLS#12763623
STATUSNew
PROPERTY TYPEResidential - Townhouse
SUBDIVISIONLegacy Fields
SCHOOLDistrict 204
Property Description
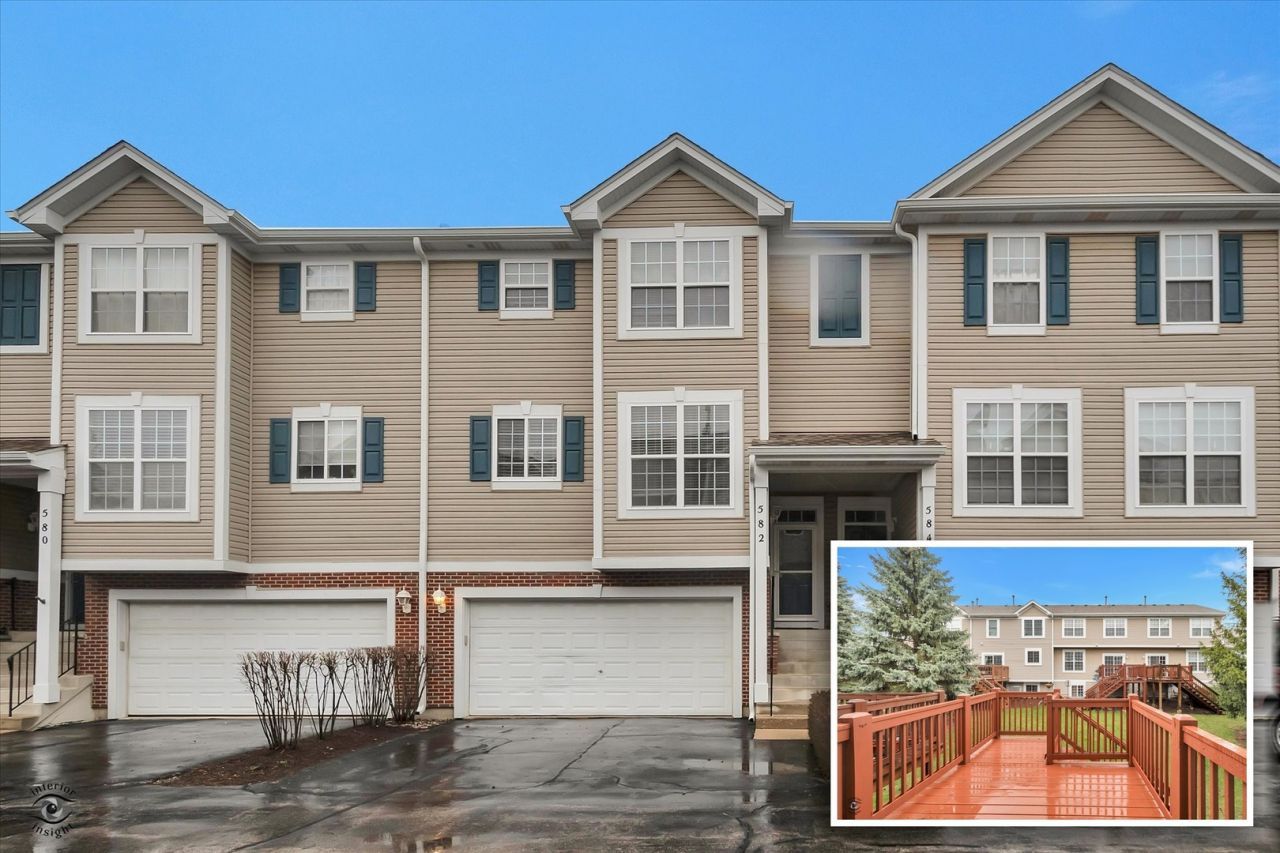
Spacious & Modern Living! 2 Story 3 Bdrm Townhome in Dist. 204!! Updated Kitchen offers Extended Length White Shaker Cabinets with Crown Molding, Quartz Counters, Subway Tile Back Splash, Newer Stainless Steel Appliances and a private Breakfast Area just off the kitchen! The open and spacious Living Room and Dining Room layout is perfect for entertaining guests with a built in over sized TV Nook. The Deck has stair access to ground level Common Area. Impressive 9 Ft Ceilings and Hardwood Floors throughout the main level. Master Suite has Vaulted Ceilings and Walk In Closet. The Private Master Bath has a Soaker Tub, Walk In Shower and Double Vanity Sink. Lower level has a Bonus Room for use as an Office or Play Room with Walk Out access. 2 Car Attached Garage has plenty of Shelving and a generous sized built in Storage Space. Investor Friendly. Located in Award Winning Naperville School District 204! All this with convenience to nearby Shopping & Restaurants!
Property Features
Property Type: Residential - Townhouse
Basement: Yes
Basement: Finished, Exterior Entry, Partial Exposure, Storage Space, Partial, Walk-Out Access
Cooling: Central Air
Garage: 2
Heating: Natural Gas
Lot Size: 1,839
Roof Type: Asphalt
Stories: 2.0
Taxes: $7,488
Year Built: 2002
Amenities
Cathedral Ceiling(s)
Storage
Dining Combo
Feature Descriptions
Additional rooms: Breakfast Room, Bonus Room
Appliances: Range, Microwave, Dishwasher, Refrigerator, Washer, Dryer, Humidifier
Association Amenities: School Bus
Association Includes: Insurance, Exterior Maintenance, Lawn Care, Scavenger, Snow Removal
Bath Features: Double Sink, Soaking Tub
Dining Room: Combined w/ LivRm
Exterior: Vinyl Siding
HOA Fee: 232/ Monthly
Laundry: Washer Hookup, Gas Dryer Hookup, In Unit
Lot: Common Grounds
Lot Dimensions: 1839
Other Equipment: CO Detectors, Ceiling Fan(s)
Parcel#: 0719108017
Parking: Asphalt, Garage Door Opener, Yes, Garage Owned, Attached, Driveway, Owned, Garage
Pet Allowed: Cats OK, Dogs OK
Sewer: Public Sewer
Total Rooms: 8
Township: Naperville
Water: Public
Room Sizes
Breakfast Room: 7X9
Bonus Room: 10X7
Bedroom 2: 12X12
Bedroom 3: 12X11
Dining Room: 10X9
Kitchen: 10X9
Laundry: 8X8
Living Room: 24X12
Primary Bedroom: 14X13
Local Schools
High School: Waubonsie Valley High School
Middle School: Fischer Middle School
Elementary School: Steck Elementary School
School District: District 204
Listed By / Shown By
Listed By
Agency Name: HomeSmart Connect LLC
Agency Phone: 847-495-5000
Shown By
Agency Title: Gambino Realtors
Agency Phone: 815-282-2222

Estimate Your Payment
Estimated Payment
$ 2,315.41 per month $1,589.35 Principal & Interest $624.00 Property Tax $102.05 Homeowner's Insurance
582 Declaration Lane | MLS# 12763623
This townhouse located at 582 Declaration Lane, Aurora, IL 60502 is currently listed for sale with an asking price of $349,900. This property was built in 2002 and has 3 bedrooms and 2 full and 1 partial baths with 1838 sq. ft. Declaration Lane is located in the Legacy Fields subdivision within the District 204 school district. Search Legacy Fields real estate on www.gogambino.com today.