
BEDS3
BATHS2 full
SQUARE FEET1,372
MLS#12799087
STATUSNew
PROPERTY TYPEResidential - Single Family
SCHOOLDistrict 205
Property Description
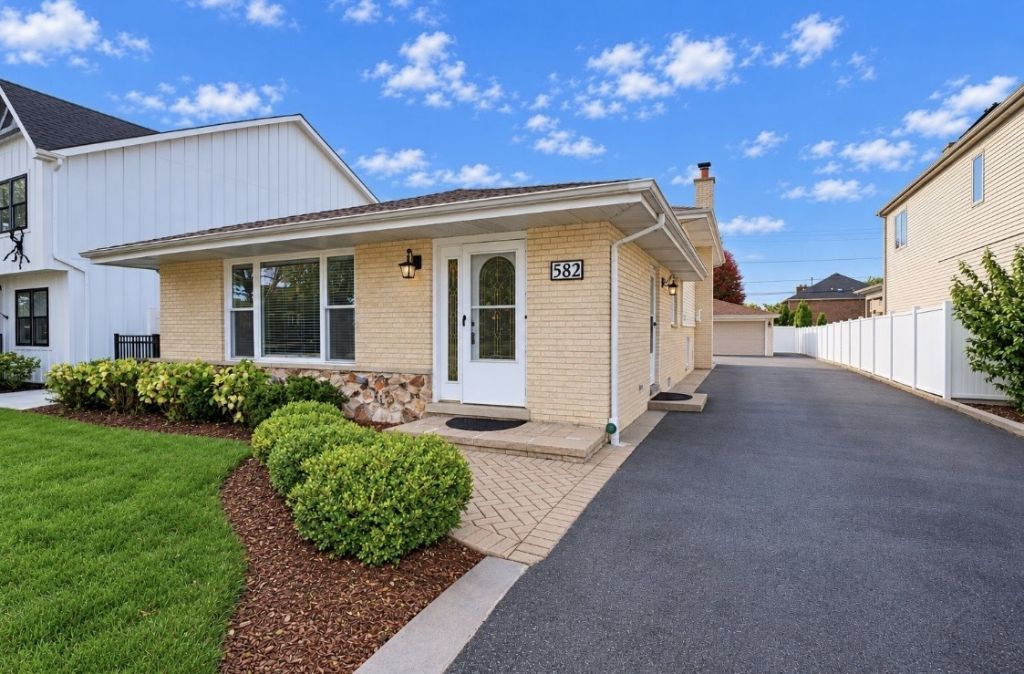
DONT MISS OUT ON THIS GEM IN ELMHURST! NOTHING TO DO BUT MOVE IN. 3 BEDROOM 2 BATH SPLIT LEVEL. OPEN FLOOR PLAN THROUGH FIRST LEVEL. BEAUTIFUL UPDATED KITCHEN WITH SKYLIGHT, STAINLESS STEEL APPLIANCES AND QUARTZ COUNTERTOPS. HARDWOOD FLOORS THROUGHOUT FIRST AND SECOND FLOOR. UPDATED BATHROOMS. LOWER LEVEL HAS CERAMIC TILE. FURNACE AND A/C 2023. BRAND NEW WINDOWS THROUGH 2025. INSULTAED CRAWL SPACE. FENCED YARD. OVERSIZED 2.5 GAR GARAGE. WALKING DISTANCE TO ELEMENTARY SCHOOL AND BERENS PARK. DOWNTOWN ELMHURST NEAR BY WITH RESTAURANTS, ENTERTAINMENT AND TRAIN STATION. CONVENIENT ACCESS TO EXPRESSWAY.
Property Features
Property Type: Residential - Single Family
Basement: Crawl Space, None
Cooling: Central Air
Garage: 2.5
Heating: Gas
Home Style: Bi-Level
Lot Size: 0.17 Acres
Roof Type: Asphalt
Taxes: $9,090
Year Built: 1975
Feature Descriptions
Additional rooms: No additional rooms
Appliances: Range, Microwave, Dishwasher, Refrigerator, Washer, Dryer, Disposal, Stainless Steel Appliance(s), Wine Refrigerator
Association Includes: None
Dining Room: Combined w/ LivRm
Exterior: Vinyl Siding, Brick
Lot Dimensions: 50X144
Parcel#: 0334214049
Parking: Asphalt, Yes, Detached, Garage
Sewer: Public Sewer
Total Rooms: 7
Township: Addison
Water: Lake Michigan
Room Sizes
Bedroom 2: 14X12
Bedroom 3: 11X10
Dining Room: 10X9
Family Room: 20X13
Kitchen: 21X10
Laundry: 14X9
Living Room: 16X13
Primary Bedroom: 15X13
Local Schools
High School: York Community High School
Middle School: Churchville Middle School
Elementary School: Emerson Elementary School
School District: District 205
Listed By / Shown By
Listed By
Agency Name: Affordable Real Estate, Inc.
Agency Phone: 630-330-3701
Shown By
Agency Title: Gambino Realtors
Agency Phone: 815-282-2222

Estimate Your Payment
Estimated Payment
$ 3,899.10 per month $2,952.05 Principal & Interest $757.50 Property Tax $189.55 Homeowner's Insurance
582 N West Avenue | MLS# 12799087
This single family home located at 582 N West Avenue , Elmhurst, IL 60126 is currently listed for sale with an asking price of $649,900. This property was built in 1975 and has 3 bedrooms and 2 full baths with 1372 sq. ft. N West Avenue is located within the District 205 school district. Search Elmhurst real estate on www.gogambino.com today.