
BEDS7
BATHS3 full
SQUARE FEET3,800
MLS#12791896
STATUSNew
PROPERTY TYPEResidential - Single Family
SCHOOLDistrict 299
Property Description
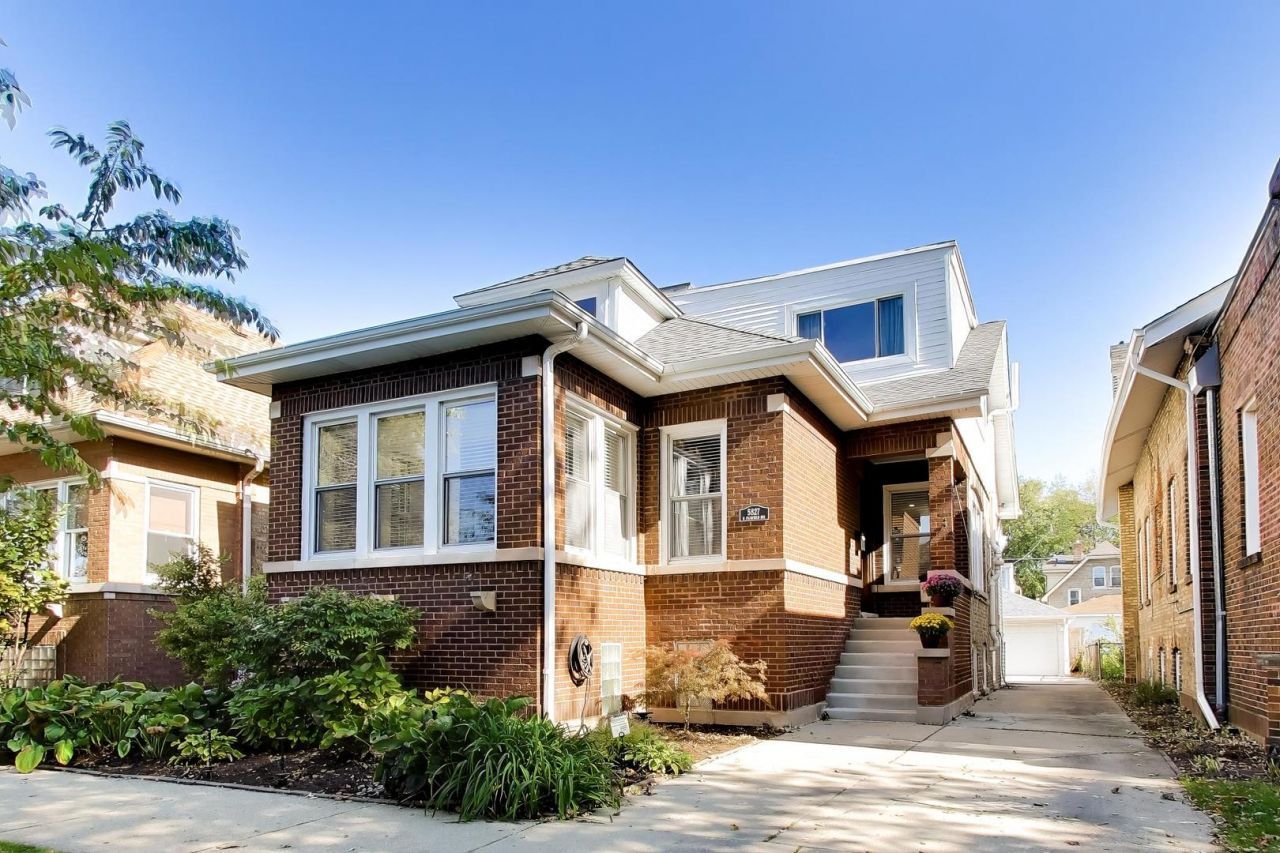
From the moment you step inside, you'll feel the warmth of this beautiful bungalow. With vaulted ceilings and skylights throughout, sunlight fills every room. There is space for everyone as this home features a total of 7 bedrooms and 3 full baths across three levels of living space. The kitchen and dining area flow together naturally, in one welcoming space. The newly renovated back room opens onto a brand-new composite deck for summer cookouts, fall mornings and quiet evenings outside. The main floor has two bedrooms and a full bath, ready for guests, a home office, or easy single-level living. Upstairs, three more bedrooms and a full bath offer a peaceful retreat, including a roomy primary bedroom with a walk-in closet. The finished lower level, with its own private entrance, adds two more bedrooms and a full bath. It's a comfortable, independent space for extended family, visiting friends, or a quiet place to work. Bright, spacious, and thoughtfully well kept in a wonderful location!
Property Features
Property Type: Residential - Single Family
Basement: Yes
Basement: Finished, Full
Cooling: Central Air
Fireplaces: 1
Garage: 2
Heating: Gas, Forced Air
Home Style: Bungalow
Lot Size: 0.11 Acres
Roof Type: Asphalt
Taxes: $10,527
Year Built: 1919
Amenities
Vaulted Ceiling(s)
1st Floor Bedroom
1st Floor Full Bath
Walk-In Closet(s)
Pantry
Feature Descriptions
Additional rooms: Bedroom 5,Bedroom 6,Bedroom 7,Exercise Room, Recreation Room, Den
Appliances: Range, Microwave, Dishwasher, Refrigerator, Washer, Dryer, Water Softener, Gas Cooktop, Gas Oven, Range Hood, Humidifier
Association Includes: None
Bath Features: Separate Shower
Dining Room: Separate
Exterior: Vinyl Siding, Brick, Other
Fireplace: Electric, Free Standing
Fireplace Location(s): Living Room
Laundry: Gas Dryer Hookup, In Unit
Lot Dimensions: 40 X 124
Other Equipment: Central Vacuum, TV-Cable, Security System, CO Detectors, Ceiling Fan(s), Radon Mitigation System
Parcel#: 13014090110000
Parking: Concrete, Side Driveway, Garage Door Opener, Yes, Garage Owned, Detached, Garage
Security: yes
Sewer: Public Sewer
Total Rooms: 14
Township: Jefferson
Water: Lake Michigan, Public
Room Sizes
Bedroom 5: 12X16
Bedroom 6: 22X11
Bedroom 7: 16X11
Exercise Room: 10X12
Recreation Rm: 22X20
Den: 10X8
Bedroom 2: 23X17
Bedroom 3: 11X10
Bedroom 4: 10X13
Dining Room: 13X12
Family Room: 17X15
Kitchen: 12X11
Laundry: 10X6
Living Room: 22X11
Primary Bedroom: 18X13
Local Schools
High School: Mather High School
Middle School: Jamieson Elementary School
Elementary School: Jamieson Elementary School
School District: District 299
Listed By / Shown By
Listed By
Agency Name: @properties Christie's International Real Estate
Agency Phone: 312-682-8500
Shown By
Agency Title: Gambino Realtors
Agency Phone: 815-282-2222

Estimate Your Payment
Estimated Payment
$ 4,744.43 per month $3,633.85 Principal & Interest $877.25 Property Tax $233.33 Homeowner's Insurance
5827 N Fairfield Avenue | MLS# 12791896
This single family home located at 5827 N Fairfield Avenue, Chicago, IL 60659 is currently listed for sale with an asking price of $800,000. This property was built in 1919 and has 7 bedrooms and 3 full baths with 3800 sq. ft. N Fairfield Avenue is located within the District 299 school district. Search Chicago real estate on www.gogambino.com today.