
BEDS4
BATHS2 full
SQUARE FEET3,366
MLS#12714012
STATUSNew
PROPERTY TYPEResidential - Single Family
SCHOOLDistrict 299
Property Description
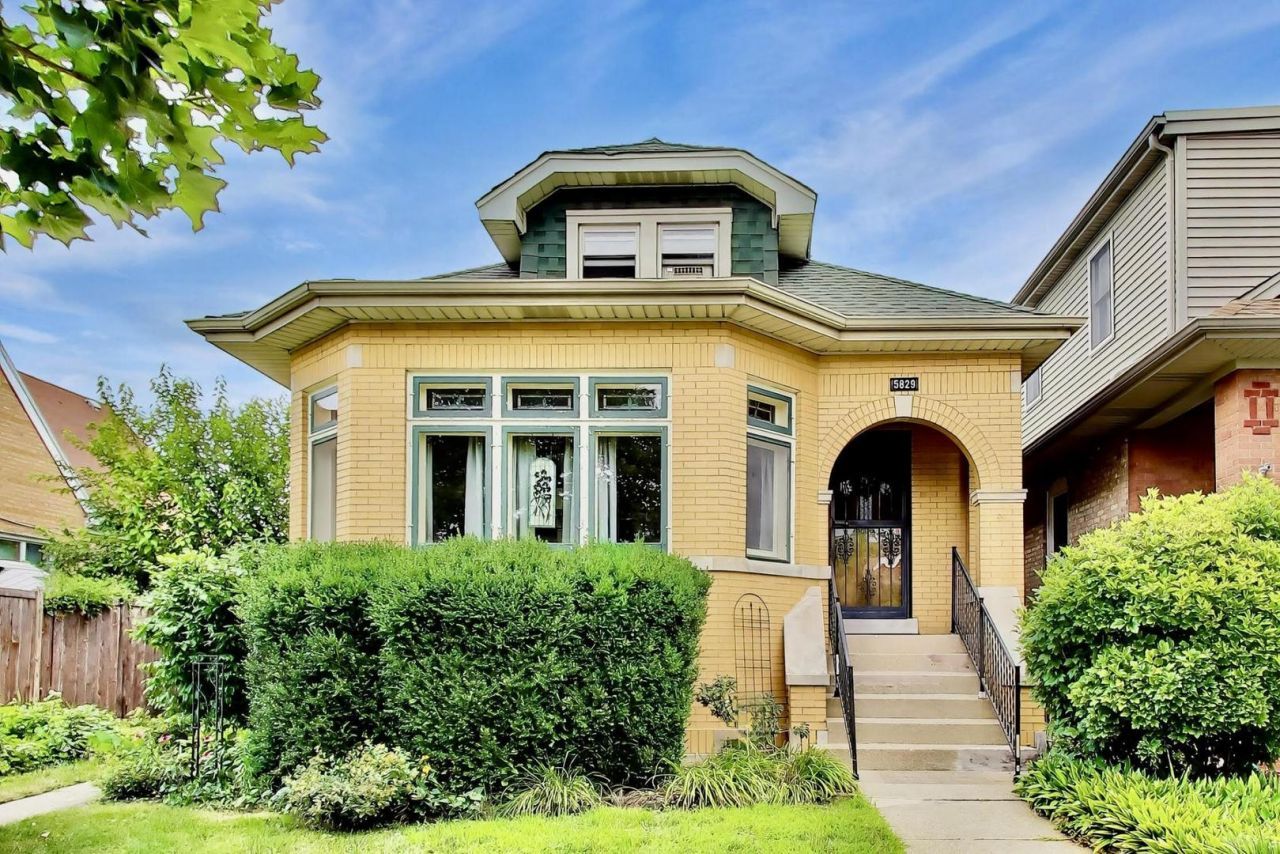
Classic Chicago bungalow full of timeless charm, ideally situated on an oversized 40x124 lot just steps from Rosedale Park. This well-loved home showcases beautiful character throughout, offering a spacious living room, formal dining room (hardwood flrs under carpet), three bedrooms, and an eat-in kitchen on the main level. The private second floor is dedicated to the primary suite, creating the perfect retreat. The full unfinished basement provides exceptional and potential additional living and storage space, complete with a laundry area, workshop/tool room, and abundant storage. Original radiant heat adds to the home's classic appeal, complemented by window A/C units for seasonal comfort. Outside, enjoy a large deck that's perfect for summer entertaining, along with an oversized one-car garage featuring extra space for storage, hobbies, or gatherings. Estate sale. Property is being conveyed as-is.
Property Features
Property Type: Residential - Single Family
Basement: Finished, Full
Basement: Yes
Cooling: Window Unit(s)
Garage: 1
Heating: Radiant
Home Style: Bungalow
Lot Size: 4,960
Roof Type: Asphalt
Taxes: $1,835
Year Built: 1929
Amenities
1st Floor Bedroom
1st Floor Full Bath
Built-in Features
Feature Descriptions
Additional rooms: Breakfast Room, Sitting Room, Foyer, Recreation Room, Storage
Association Includes: None
Exterior: Brick
Lot Dimensions: 4960
Parcel#: 13053110490000
Parking: Off Alley, Garage Door Opener, Yes, Garage Owned, Detached, Garage
Sewer: Public Sewer
Total Rooms: 10
Township: Jefferson
Water: Public
Room Sizes
Breakfast Room: 12X7
Sitting Room: 9X8
Foyer: 6X4
Recreation Room: 22X21
Storage: 11X8
Bar/Entertainment: 8X4
Bedroom 2: 11X10
Bedroom 3: 12X9
Bedroom 4: 10X10
Dining Room: 15X12
Kitchen: 12X6
Laundry: 22X10
Living Room: 16X15
Primary Bedroom: 20X13
Local Schools
High School: Taft High School
Elementary School: Hitch Elementary School
School District: District 299
Listed By / Shown By
Listed By
Agency Name: Baird & Warner
Agency Phone: 773-250-0400
Shown By
Agency Title: Gambino Realtors
Agency Phone: 815-282-2222

Estimate Your Payment
Estimated Payment
$ 2,207.36 per month $1,930.48 Principal & Interest $152.92 Property Tax $123.96 Homeowner's Insurance
5829 N Mobile Avenue | MLS# 12714012
This single family home located at 5829 N Mobile Avenue , Chicago, IL 60646 is currently listed for sale with an asking price of $425,000. This property was built in 1929 and has 4 bedrooms and 2 full baths with 3366 sq. ft. N Mobile Avenue is located within the District 299 school district. Search Chicago real estate on www.gogambino.com today.