
BEDS4
BATHS2 full 1 partial
SQUARE FEET2,294
MLS#12713668
STATUSNew
PROPERTY TYPEResidential - Single Family
SCHOOLDistrict 0
Property Description
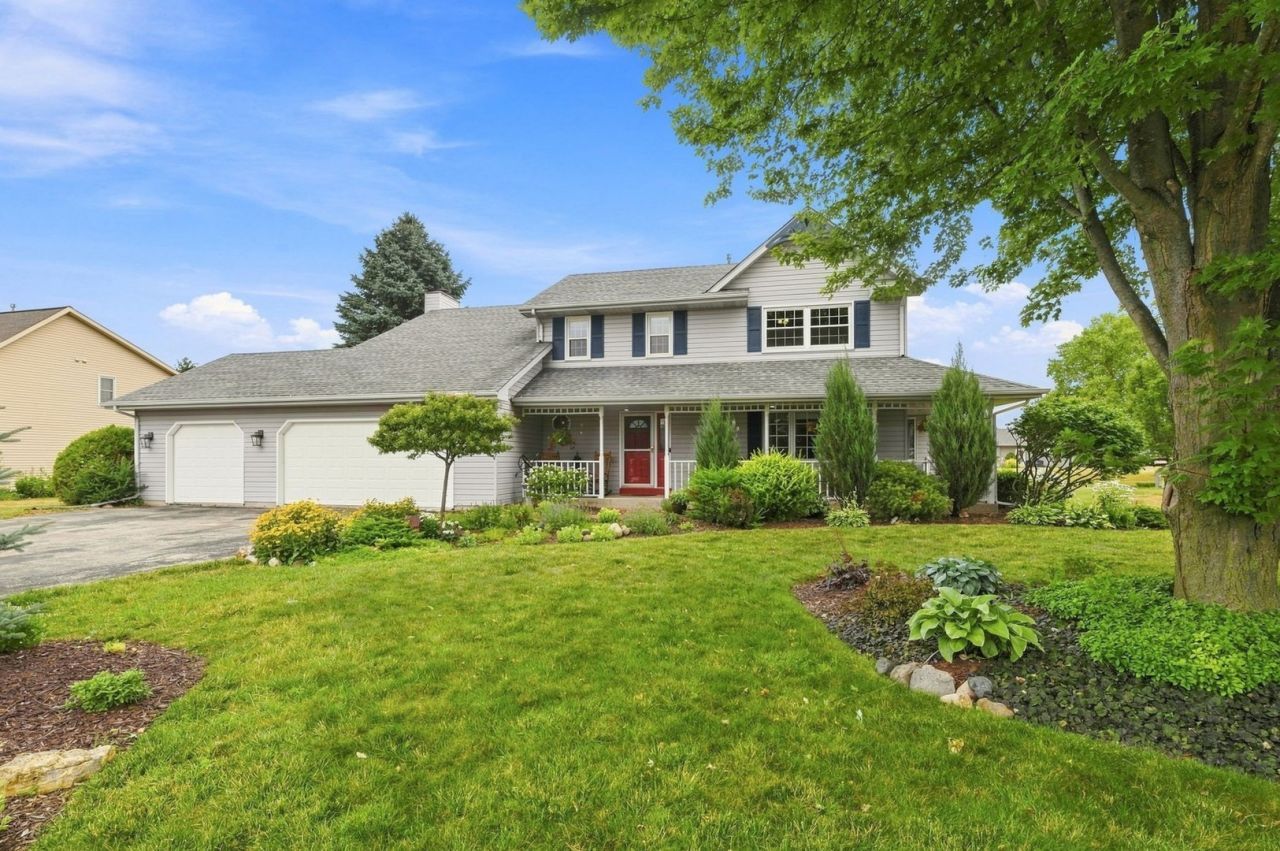
Well-maintained & thoughtfully designed, this 4-bed/2.5-bath home in Autumn Shores offers the space, functionality, & condition today's buyers value. A welcoming front porch & well-established gardens in the front & back yards create strong curb appeal, while the interior features a formal living room, separate dining room, & a spacious eat-in kitchen that flows seamlessly into the family room with a fireplace. Step outside to the back deck for easy outdoor dining & relaxation. The oversized primary suite includes a private full bath & walk-in closet. An expansive finished basement provides exceptional flexibility for recreation, entertaining, or hobbies. A 3-car attached garage & meticulous upkeep throughout add to the home's long-term value & move-in ready appeal.
Property Features
Property Type: Residential - Single Family
Basement: Yes
Basement: Finished, Rec/Family Area, Storage Space, Full
Cooling: Central Air
Garage: 3
Heating: Natural Gas, Forced Air
Lot Size: 0.35 Acres
Roof Type: Asphalt
Taxes: $6,138
Year Built: 1996
Amenities
Built-in Features
Walk-In Closet(s)
Separate Dining Room
Pantry
Feature Descriptions
Additional rooms: Breakfast Room, Family Room, Foyer, Mud Room, Walk In Closet
Additional Structures: Shed(s)
Appliances: Range, Microwave, Dishwasher, Refrigerator, Stainless Steel Appliance(s)
Association Includes: None
Dining Room: Separate
Exterior: Vinyl Siding
Laundry: In Unit
Lot: Cul-De-Sac, Garden
Lot Dimensions: 15072
Parcel#: 104042320403350
Parking: Asphalt, Garage Door Opener, Yes, Garage Owned, Attached, Garage
Sewer: Public Sewer
Total Rooms: 10
Township: Brookfield
Water: Public
Room Sizes
Breakfast Room: 11X11
Family Room - Down: 26X53
Foyer: 4X5
Mud Room: 9X4
Walk In Closet: 11X7
Bedroom 2: 14X13
Bedroom 3: 11X14
Bedroom 4: 11X12
Dining Room: 11X12
Family Room: 13X19
Kitchen: 11X11
Laundry: 13X24
Living Room: 11X18
Primary Bedroom: 16X20
Local Schools
School District: District 0
Listed By / Shown By
Listed By
Agency Name: Better Homes and Garden Real Estate Star Homes
Agency Phone: 847-548-2625
Shown By
Agency Title: Gambino Realtors
Agency Phone: 815-282-2222

Estimate Your Payment
Estimated Payment
$ 2,831.81 per month $2,180.31 Principal & Interest $511.50 Property Tax $140.00 Homeowner's Insurance
5829 Winstar Lane | MLS# 12713668
This single family home located at 5829 Winstar Lane , Racine, WI 53402 is currently listed for sale with an asking price of $480,000. This property was built in 1996 and has 4 bedrooms and 2 full and 1 partial baths with 2294 sq. ft. Winstar Lane is located within the District 0 school district. Search Racine real estate on www.gogambino.com today.