
BEDS3
BATHS3 full
SQUARE FEET1,342
MLS#12803144
STATUSNew
PROPERTY TYPEResidential - Single Family
SUBDIVISIONIndian Woods
SCHOOLDistrict 299
Property Description
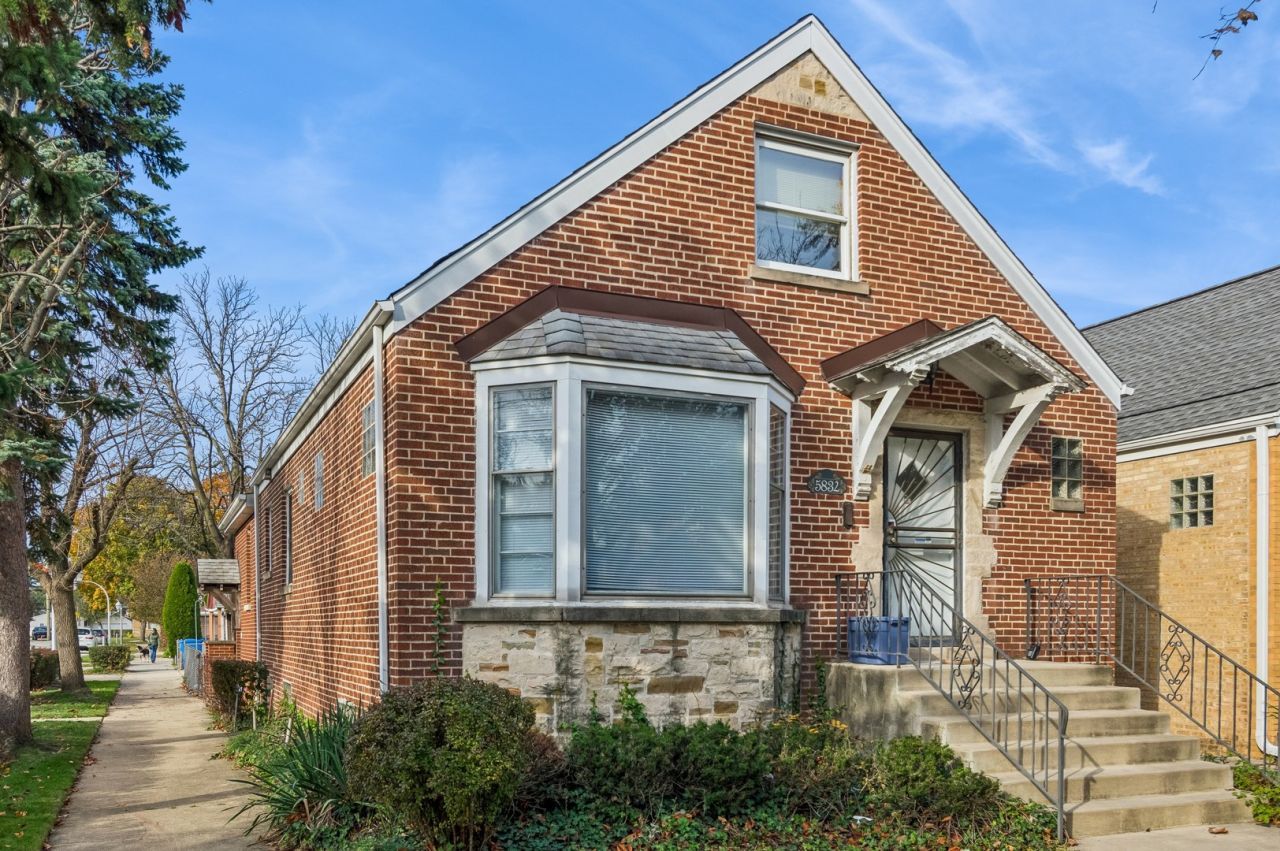
Welcome home to Edgebrook's desirable Indian Woods neighborhood! Rarely available this 3 bedroom, 3 full bath home with main floor family room ,adjacent deck and large fenced yard is awaiting your finishing touches! The spacious main floor family room features a wood burning fireplace. The large outside deck off main floor family room has electric and gas connects. Grill all year long! Finished basement has a knotty pine family room with a built-in wet bar and stools, large storage area under brick addition & flood control installed in front yard! Indian Woods is close to bus lines, trains and expressways. It's nestled discretely off the main roads near North Branch trails and Forest Preserve ! Come out and enjoy nature at its best ! Note: Home is being sold AS-IS.
Property Features
Property Type: Residential - Single Family
Basement: Yes
Basement: Finished, Exterior Entry, Concrete, Rec/Family Area, Storage Space, Full
Cooling: Central Air
Fireplaces: 1
Garage: 2
Heating: Gas, Forced Air
Home Style: English
Lot Size: 0.10 Acres
Roof Type: Asphalt
Taxes: $6,266
Year Built: 1953
Amenities
Dry Bar
Pantry
Feature Descriptions
Additional rooms: Walk In Closet, Family Room, Deck
Appliances: Range, Microwave, Dishwasher, Refrigerator, Washer, Dryer, Range Hood
Association Includes: None
Dining Room: Separate
Exterior: Brick
Fireplace: Wood Burning
Fireplace Location(s): Family Room
Laundry: Gas Dryer Hookup, Sink
Lot: Corner Lot, Landscaped, Mature Trees
Lot Dimensions: 30 X 148
Parcel#: 13043040210000
Parking: Concrete, Garage Door Opener, Yes, Garage Owned, Detached, Garage
Sewer: Public Sewer, Storm Sewer
Total Rooms: 8
Township: Jefferson
Water: Lake Michigan
Room Sizes
Walk In Closet: 7X8
Family Room - Down: 22X27
Deck: 14X15
Bedroom 2: 12X13
Bedroom 3: 11X13
Dining Room: 11X12
Family Room: 17X22
Kitchen: 12X15
Laundry: 12X22
Living Room: 12X18
Primary Bedroom: 10X12
Local Schools
High School: Taft High School
Middle School: Farnsworth Elementary School
Elementary School: Farnsworth Elementary School
School District: District 299
Listed By / Shown By
Listed By
Agency Name: Baird & Warner
Agency Phone: 773-549-1855
Shown By
Agency Title: Gambino Realtors
Agency Phone: 815-282-2222

Estimate Your Payment
Estimated Payment
$ 2,793.65 per month $2,134.43 Principal & Interest $522.17 Property Tax $137.05 Homeowner's Insurance
5832 N Linder Avenue | MLS# 12803144
This single family home located at 5832 N Linder Avenue, Chicago, IL 60646 is currently listed for sale with an asking price of $469,900. This property was built in 1953 and has 3 bedrooms and 3 full baths with 1342 sq. ft. N Linder Avenue is located in the Indian Woods subdivision within the District 299 school district. Search Indian Woods real estate on www.gogambino.com today.