
BEDS2
BATHS1 full 1 partial
SQUARE FEET1,000
MLS#12706280
STATUSNew
PROPERTY TYPEResidential - Condominium
SCHOOLDistrict 220
Property Description
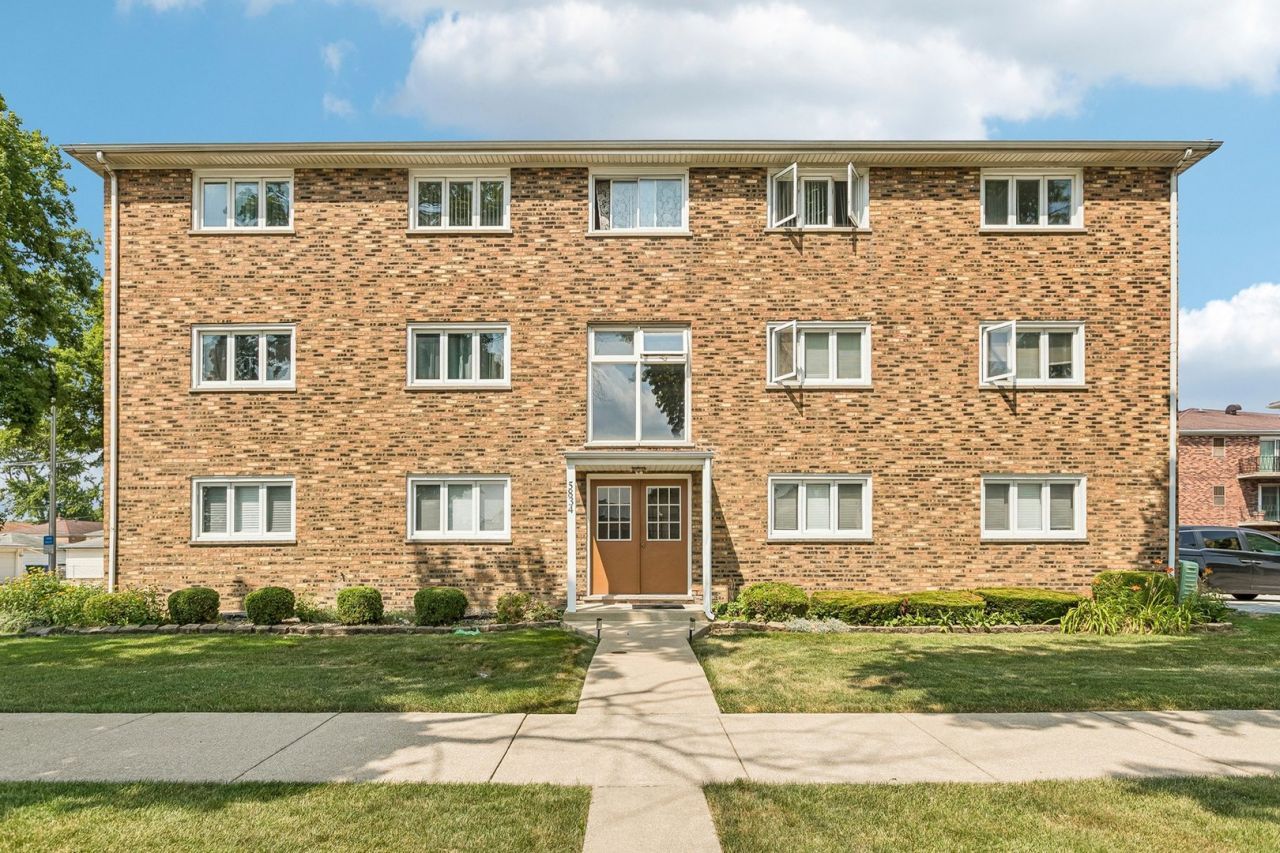
Bright first floor 2 bedroom, 1.5 bath condo in a well maintained Burbank brick building. Enjoy in unit washer/dryer, updated kitchen and baths. Generous closet space plus a dedicated storage area in the shared basement with larger coin laundry machines. The low monthly assessment covers water, sewer, trash, exterior maintenance, snow/landscape, and building insurance. Unit is rentable, making this ideal for an owner occupant or investor. Close to 79th/87th corridors, I294, shopping, and parks.
Property Features
Property Type: Residential - Condominium
Basement: None
Cooling: Central Air
Heating: Electric
Lot Size: COMMON
Stories: 3.0
Taxes: $1,928
Year Built: 1976
Amenities
1st Floor Bedroom
Storage
Lobby
Feature Descriptions
Additional rooms: Balcony/Porch/Lanai, Storage, Other Room
Appliances: Washer, Dryer, Stainless Steel Appliance(s)
Association Amenities: Coin Laundry
Association Includes: Water, Insurance, Exterior Maintenance, Scavenger, Snow Removal
Bath Features: Separate Shower
Dining Room: Combined w/ LivRm
Exterior: Brick
HOA Fee: 230/ Monthly
Laundry: Main Level, Washer Hookup, In Unit
Lot: Landscaped
Lot Dimensions: COMMON
Other Equipment: CO Detectors, Water Heater-Electric
Parcel#: 19294000431002
Parking: Assigned, Off Street, Yes, Other
Pet Allowed: Cats OK, Dogs OK
Sewer: Public Sewer
Total Rooms: 5
Township: Stickney
Water: Public
Room Sizes
Balcony/Porch/Lanai: 5X12
Storage: 5X8
Other Room: 6X7
Bedroom 2: 12X12
Dining Room: 11X10
Kitchen: 10X10
Laundry: 5X5
Living Room: 20X14
Primary Bedroom: 13X13
Local Schools
High School: Reavis High School
Middle School: Liberty Junior High School
Elementary School: Harry E Fry Elementary School
School District: District 220
Listed By / Shown By
Listed By
Agency Name: Re/Max In The Village
Agency Phone: 708-386-1400
Shown By
Agency Title: Gambino Realtors
Agency Phone: 815-282-2222

Estimate Your Payment
Estimated Payment
$ 1,028.37 per month $815.35 Principal & Interest $160.67 Property Tax $52.35 Homeowner's Insurance
5834 W 77th Street , Unit 102 | MLS# 12706280
This condo located at 5834 W 77th Street , Unit 102, Burbank, IL 60459 is currently listed for sale with an asking price of $179,500. This property was built in 1976 and has 2 bedrooms and 1 full and 1 partial baths with 1000 sq. ft. W 77th Street , Unit 102 is located within the District 220 school district. Search Burbank real estate on www.gogambino.com today.