
BEDS3
BATHS2 full
SQUARE FEET1,100
MLS#12803543
STATUSNew
PROPERTY TYPEResidential - Condominium
SUBDIVISIONKincora
SCHOOLDistrict 218
Property Description
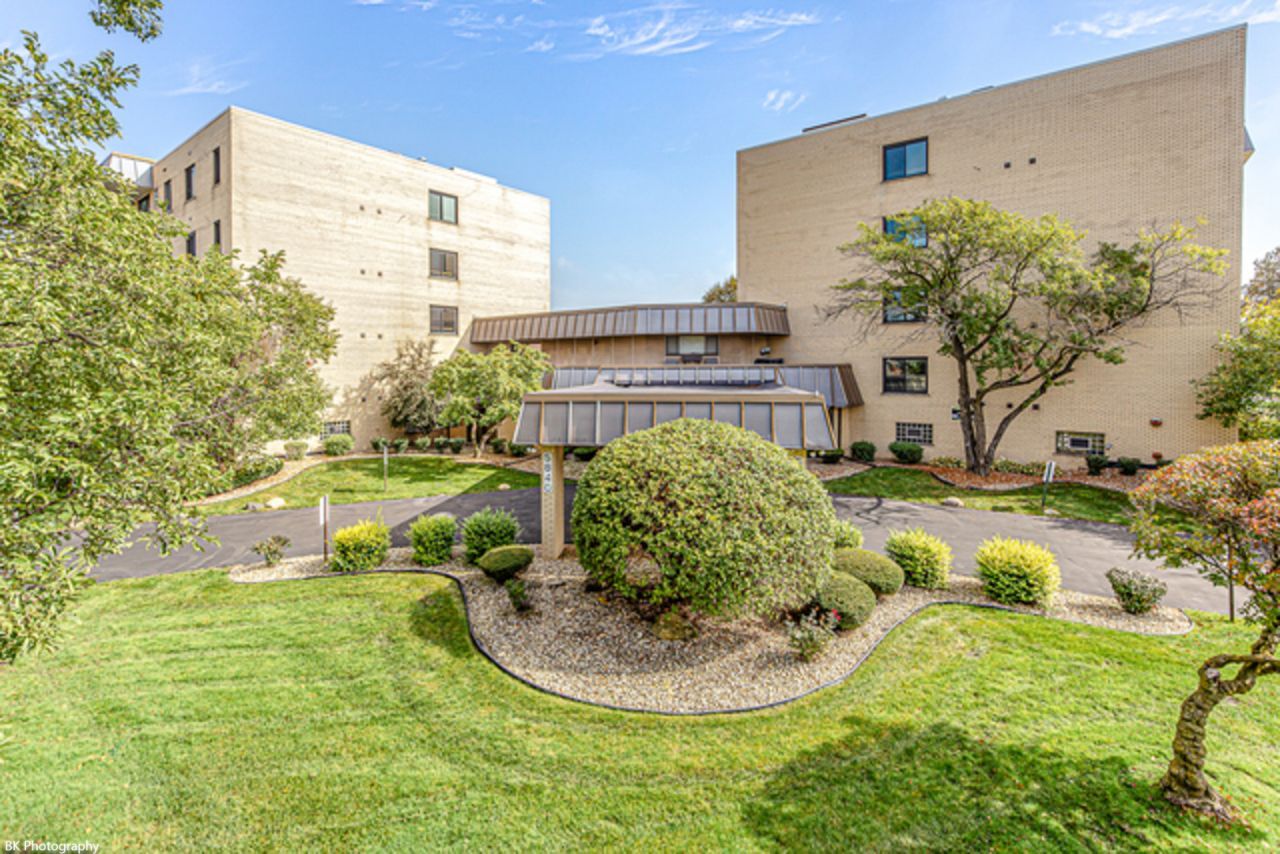
Newly refreshed and attractively priced, this 3-bedroom, 2-bath unit offers spacious living on the second floor of an elevator building. The generous floor plan features three comfortably sized bedrooms and two full bathrooms. Primary suite private bath, eating space in the large kitchen and a separate dining area. Brand-new carpeting installed in all three bedrooms, fresh paint throughout in bright neutral colors, and updated stainless steel appliances. Enjoy your morning coffee or unwind at the end of the day on the oversized private balcony. Additional highlights include an indoor heated garage parking space (#23), a private storage unit, and laundry conveniently located on the same floor. Residents also enjoy access to the building's exercise room and sauna. Conveniently located near public transportation, shopping, schools, parks, and a golf course, this home offers space, comfort, and everyday convenience. Don't miss this opportunity!
Property Features
Property Type: Residential - Condominium
Basement: None
Cooling: Central Air
Garage: 1
Heating: Electric, Forced Air
Lot Size: common
Stories: 4.0
Taxes: $4,972
Year Built: 1973
Amenities
Storage
Flexicore
Lobby
Separate Dining Room
Feature Descriptions
Additional rooms: Balcony/Porch/Lanai
Appliances: Range, Dishwasher, Refrigerator
Association Amenities: Coin Laundry, Elevator in Residence, Exercise Room, Storage, Sauna
Association Includes: Water, Parking, Insurance, Exercise Facilities, Exterior Maintenance, Lawn Care, Scavenger, Snow Removal
Dining Room: Combined w/ LivRm
Exterior: Brick
HOA Fee: 455/ Monthly
Lot Dimensions: common
Parcel#: 24172130141033
Parking: Garage Door Opener, Heated Garage, Yes, Attached, Garage
Sewer: Public Sewer
Total Rooms: 6
Township: Worth
Water: Lake Michigan
Room Sizes
Balcony/Porch/Lanai: 14X6
Bedroom 2: 15X10
Bedroom 3: 12X10
Dining Room: 10X13
Kitchen: 10X9
Living Room: 18X13
Primary Bedroom: 14X12
Local Schools
School District: District 218
Listed By / Shown By
Listed By
Agency Name: Village Realty, Inc.
Agency Phone: 708-478-1212
Shown By
Agency Title: Gambino Realtors
Agency Phone: 815-282-2222

Estimate Your Payment
Estimated Payment
$ 1,356.34 per month $885.17 Principal & Interest $414.33 Property Tax $56.84 Homeowner's Insurance
5840 W 104th Street , Unit 214 | MLS# 12803543
This condo located at 5840 W 104th Street , Unit 214, Oak Lawn, IL 60453 is currently listed for sale with an asking price of $194,872. This property was built in 1973 and has 3 bedrooms and 2 full baths with 1100 sq. ft. W 104th Street , Unit 214 is located in the Kincora subdivision within the District 218 school district. Search Kincora real estate on www.gogambino.com today.