
BEDS4
BATHS2 full 1 partial
SQUARE FEET2,393
MLS#202605258
STATUSActive
PROPERTY TYPEResidential - Single Family
SCHOOLRockford 205
Property Description
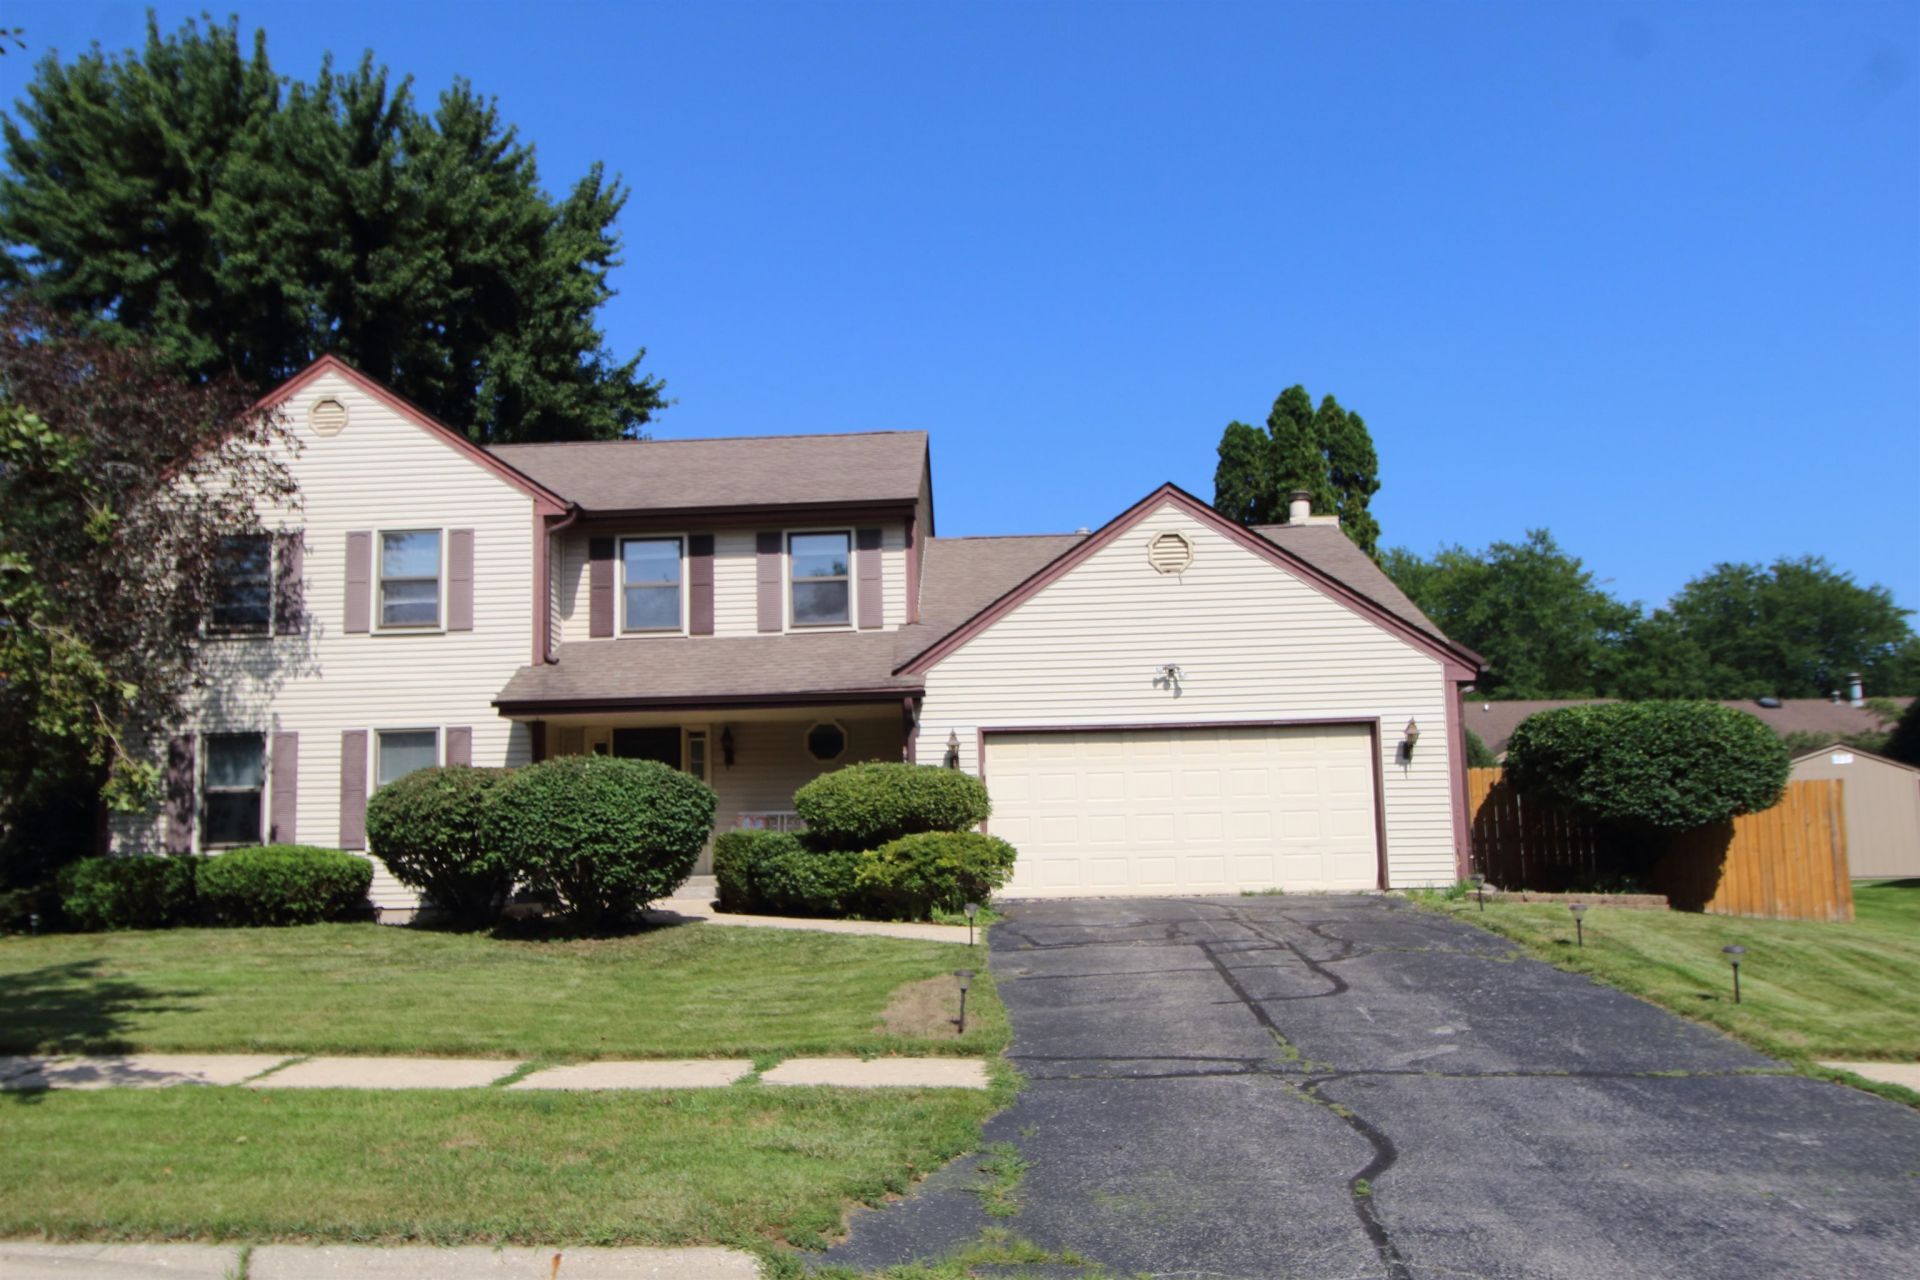
This home offers generous living space, a functional floor plan, and the opportunity for a buyer to make future updates and improvements to suit their individual tastes. The property is move-in ready and priced with its overall age and condition in mind, offering an attractive opportunity for a buyer to enjoy the home today while building additional equity through future improvements. Buyers looking for space, value, and the opportunity to personalize a home in a desirable neighborhood are encouraged to schedule a showing and see all that this property has to offer. With its combination of size, location, and pricing, early consideration is recommended.
Property Features
Property Type: Residential - Single Family
Basement: Yes
Cooling: Central Air
Fireplaces: 1
Garage: 2
Heating: Forced Air, Natural Gas
Home Style: 2 Story
Lot Size: 0.32 Acres
Roof Type: Shingle
Stories: 2.0
Taxes: $7,738
Appliances
Dishwasher
Refrigerator
Stove/Cooktop
Sump Pump
Feature Descriptions
Basement: Full
Days on Site: 65
Exterior: Siding
General Features: Deck, Laundry 1st Floor, Storage Shed, Fenced Yard
Land features: City/Town
Sewer: City/Community
Water: City/Community
Room Sizes
Bedroom 1: 15.2 X 11.11 Level - Upper
Bedroom 2: 15.3 X 10.9 Level - Upper
Bedroom 3: 13.11 X 11.8 Level - Upper
Bedroom 4: 12.4 X 9.11 Level - Upper
Kitchen: 19.6 X 10.8 Level - Main
Living Room: 18.8 X 16.10 Level - Main
Dining Room: 12.11 X 11 Level - Main
Family Room: 23.1 X 14.10 Level - Main
Local Schools
School District: Rockford 205
Listed By / Shown By
Listed By
Agency Name: Berkshire Hathaway HomeServices Crosby Starck RE
Shown By
Agency Title: Gambino Realtors
Agency Phone: 815-282-2222

Estimate Your Payment
Estimated Payment
$ 2,239.56 per month $1,498.51 Principal & Interest $644.83 Property Tax $96.22 Homeowner's Insurance
5844 Rainsford Way | MLS# 202605258
This single family home located at 5844 Rainsford Way, Rockford, IL 61107 is currently listed for sale with an asking price of $329,900. This property has 4 bedrooms and 2 full and 1 partial baths with 2393 sq. ft. Rainsford Way is located within the Rockford 205 school district. Search Rockford real estate on www.gogambino.com today.