
BEDS3
BATHS2 full
SQUARE FEET2,058
MLS#12804097
STATUSNew
PROPERTY TYPERental - Single Family
SCHOOLDistrict 205
Property Description
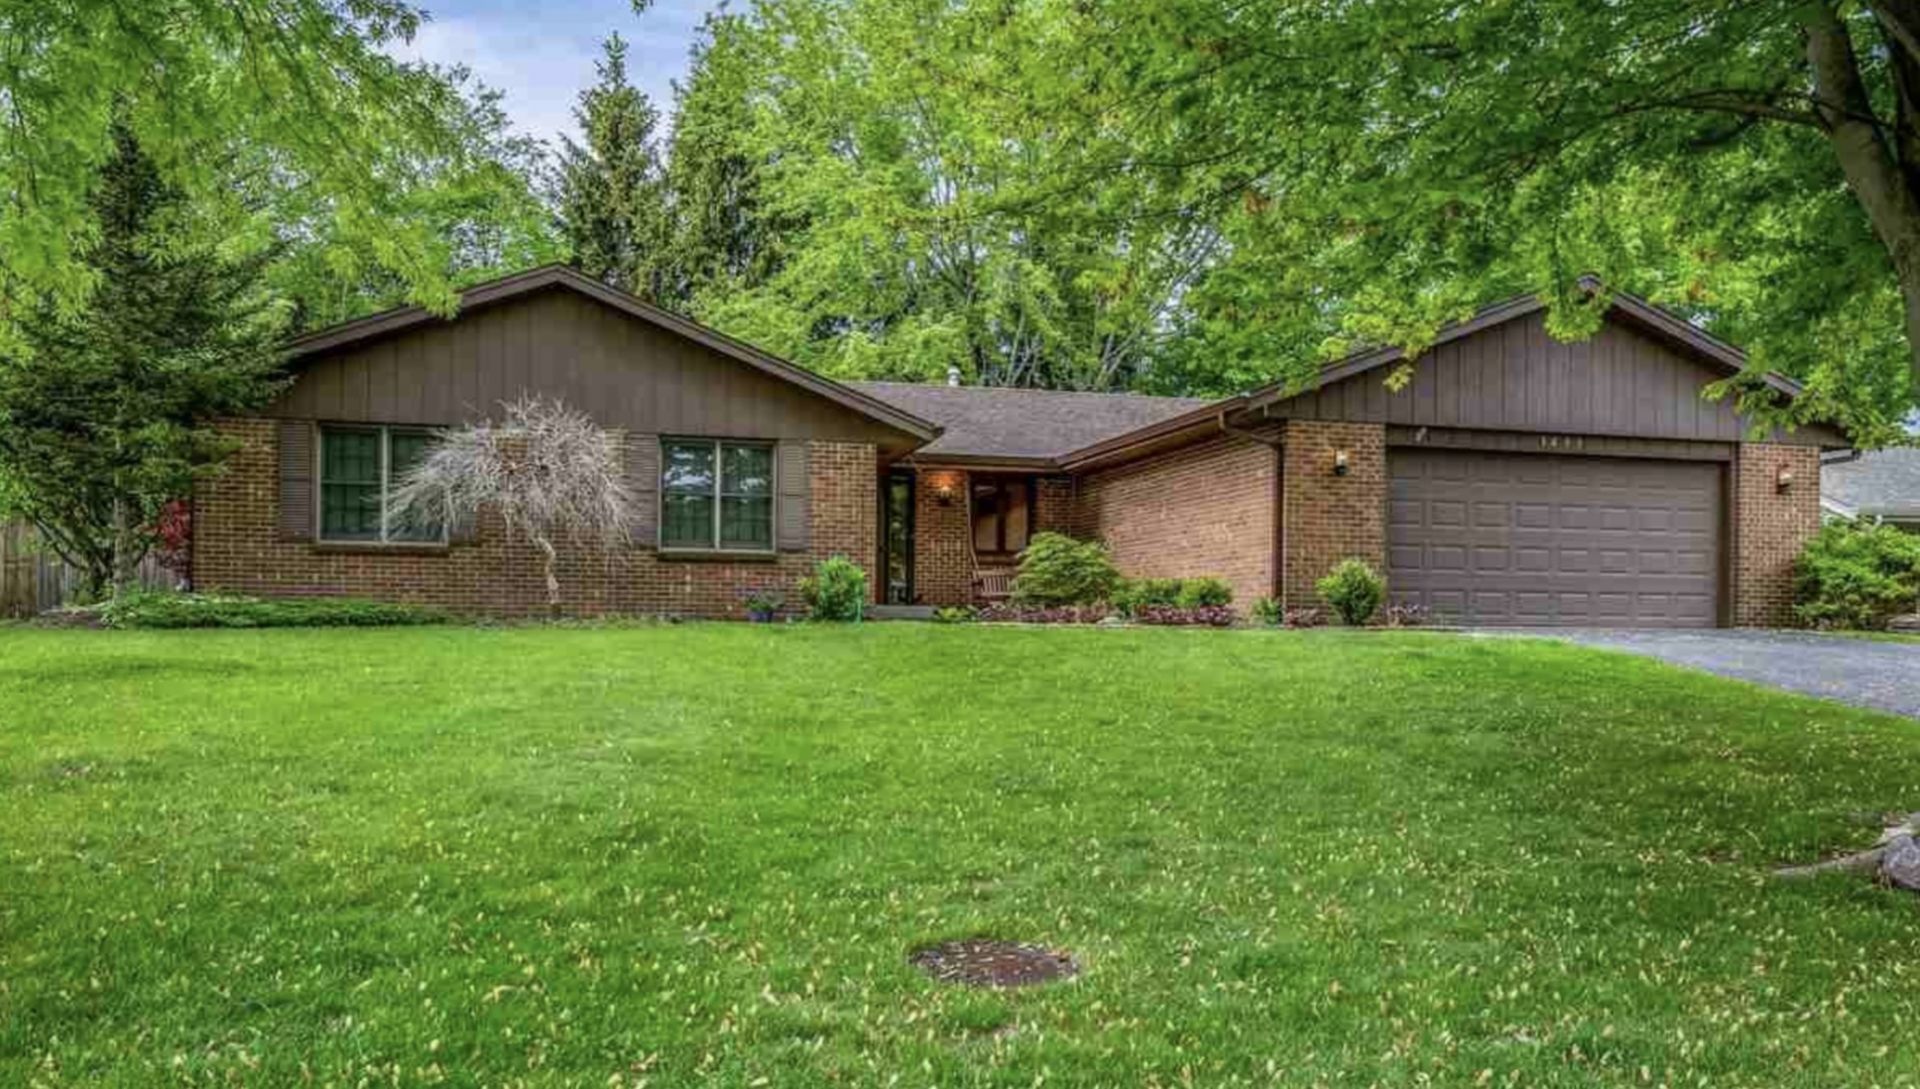
Wow! Must see this gorgeous brick ranch-style single family located in desirable Spring Lake Estates neighborhood, featuring 3-Bedrooms and 2-Baths. This gem has newer laminated flooring through out the spacious living room that's open to the dining room and beautiful custom kitchen with wall-mount pot filler and granite countertops. Then step into the family room with its warm fireplace. Relax in the large master suite with all newer carpeting, fully renovated master bath with a soaking tub and walk-in shower. The 2 other bedrooms have all newer carpeting. The home also offers a main floor laundry, and a large deck overlooking the nicely landscaped fenced in backyard. This is a Hidden Gem in a great neighborhood, excellent location. PLEASE NOTE EACH APPLICANT OVER 18 MUST APPLY SEPARATELY. 700 OR BETTER CREDIT SCORE REQUIRED FOR ALL APPLICANTS. Minutes to I-90, Costco, shopping and restaurants. Must see to appreciate. Don't miss this one.
Property Features
Property Type: Rental - Single Family
Basement: Yes
Basement: Partially Finished, Full, Daylight
Cooling: Central Air
Fireplaces: 1
Garage: 2.5
Heating: Gas
Lot Size: 75.00 X 110.60 X 139.20 X 138.90
Roof Type: Asphalt
Year Built: 1981
Amenities
Wet Bar
1st Floor Bedroom
1st Floor Full Bath
Storage
Open Floorplan
Granite Counters
Separate Dining Room
Feature Descriptions
Additional rooms: Recreation Room
Appliances: Microwave, Dishwasher, Refrigerator, Washer, Dryer, Cooktop, Oven, Range Hood, Water Softener Owned
Bath Features: Whirlpool, Separate Shower, Soaking Tub
Exterior: Brick
Fireplace: Wood Burning
Fireplace Location(s): Family Room
Laundry: Main Level, Washer Hookup, Gas Dryer Hookup
Lot Dimensions: 75.00 X 110.60 X 139.20 X 138.90
Parking: Asphalt, Garage Door Opener, Yes, Garage Owned, Attached, Garage
Sewer: Public Sewer
Total Rooms: 8
Township: Rockford
Water: Public
Room Sizes
Recreation Room: 33X21
Bedroom 2: 12X10
Bedroom 3: 12X12
Dining Room: 11X11
Family Room: 23X13
Kitchen: 16X12
Laundry: 5X4
Living Room: 17X12
Primary Bedroom: 15X15
Local Schools
High School: Guilford High School
Middle School: Eisenhower Middle School
Elementary School: Spring Creek Elementary School
School District: District 205
Listed By / Shown By
Listed By
Agency Name: RE/MAX 10 Lincoln Park
Agency Phone: 773-348-8500
Shown By
Agency Title: Gambino Realtors
Agency Phone: 815-282-2222

5855 Thatcher Drive | MLS# 12804097
This property located at 5855 Thatcher Drive , Rockford, IL 61114 is currently listed for rent with an asking price of $2,800 / Monthly. Thatcher Drive is located within the District 205 school district. Search Rockford real estate on www.gogambino.com today.