
BEDS0
BATHS
MLS#2035236
STATUSActive
PROPERTY TYPEMulti Unit - Multiple
SUBDIVISIONWyndham Hills
SCHOOLSun Prairie
Listing Courtesy of:
Stark Company, REALTORS

Property Description
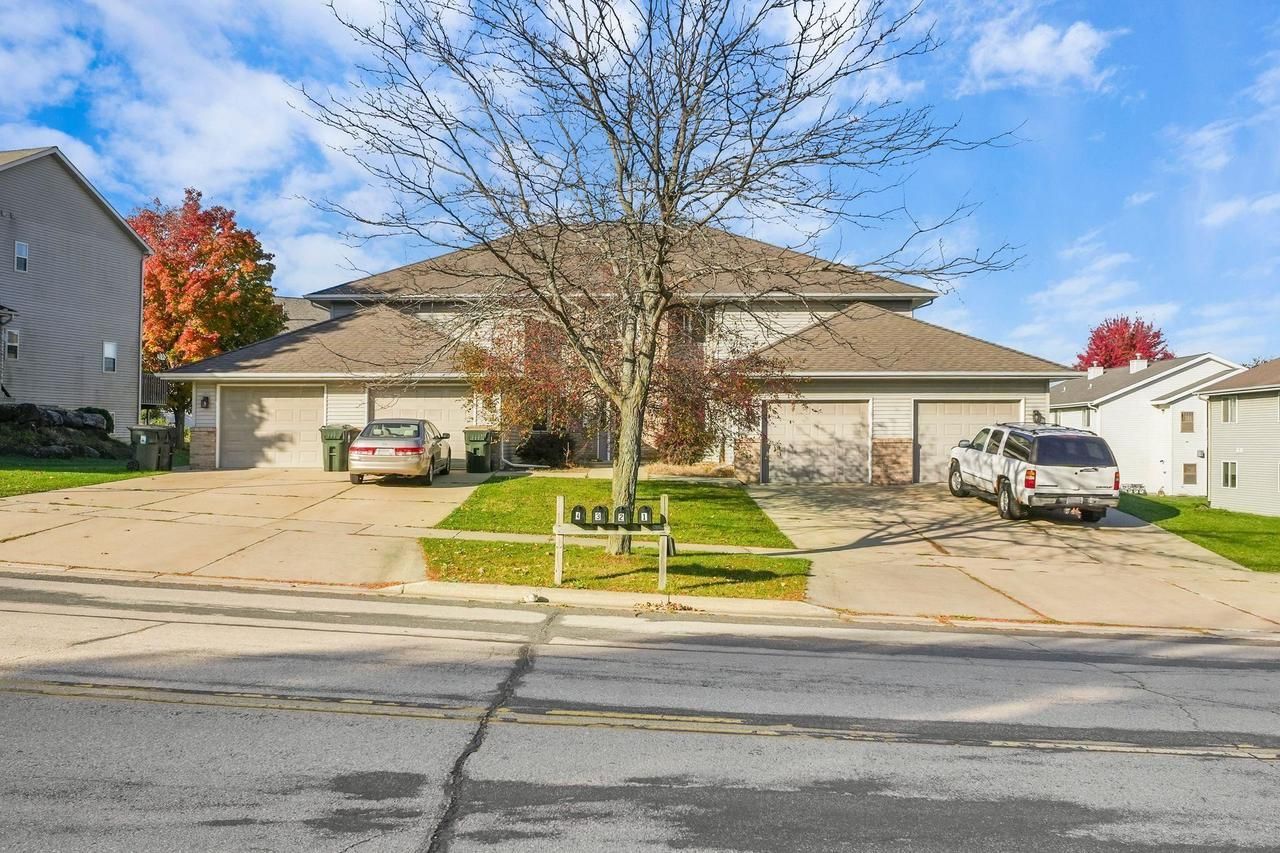
Excellent investment opportunity in one of Sun Prairie's most desirable areas! Built in 2000 and tucked into a quiet residential setting with quick access to shopping, dining, parks, schools and all of Sun Prairie's amenities. Each of the four oversized units features 2 bedrooms and 2 full bathrooms, a spacious kitchen, generous living areas, in-unit washer and dryer, and a private garage. Well-designed floor plans and strong rental appeal make this an attractive long-term investment, with market rents estimated at $1,750+/month per unit. At market rents, the property offers an attractive gross rent multiplier ( 10.5 GMR)and is being offered below several recent comparable multifamily sales, creating a compelling basis for both current income and long-term appreciation. Seller is selling as part of a 1031 Exchange.
Property Features
Property Type: Multi Unit - Multiple
Garage: 1 car attached
Lot Size: 0.39 Acres
Taxes: $14,512
Year Built: 2000
Units
Unit 1:
Bedrooms: 2
Full Baths: 2
Square Footage: 1135
Unit 2:
Bedrooms: 2
Full Baths: 2
Square Footage: 1135
Master Bedroom Dimensions: 13x11
Bedroom 2 Dimensions: 11x9
Living/Great Room Dimensions: 18x14
Kitchen Dimensions: 12x10
Unit 3:
Bedrooms: 2
Unit 4:
Bedrooms: 2
Feature Descriptions
Basement: None / Slab, Poured Concrete
Building: 2 Flat Up and Down
Data Source: WIREX_SCW
Days on Site: 8
Exterior: Vinyl, Brick
Heating/Cooling: Radiant/Electric
Heating Fuel: Electric
Parking: 1 Space
Units: 4
Utilities: Separate Electric Meters
Water/Waste: Municipal Water, Municipal Sewer
Local Schools
High School: Sun Prairie West
Middle School: Prairie View
Elementary School: Horizon
School District: Sun Prairie
Listed By / Shown By
Listed By
Agency Name: Stark Company, REALTORS
Shown By
Agency Title: Gambino Realtors
Agency Phone: 815-282-2222
Estimate Your Payment
Estimated Payment
$ 5,535.74 per month $4,065.37 Principal & Interest $1,209.33 Property Tax $261.04 Homeowner's Insurance
586 N Westmount Drive | MLS# 2035236
This multi-family property located at 586 N Westmount Drive, Sun Prairie, WI 53590 is currently listed for sale with an asking price of $895,000. N Westmount Drive is located within the Sun Prairie school district. Search Sun Prairie real estate on www.gogambino.com today.