
BEDS3
BATHS2 full 1 partial
SQUARE FEET2,109
MLS#202607165
STATUSPENDING
PROPERTY TYPEResidential - Single Family
SCHOOLRockford 205
Property Description
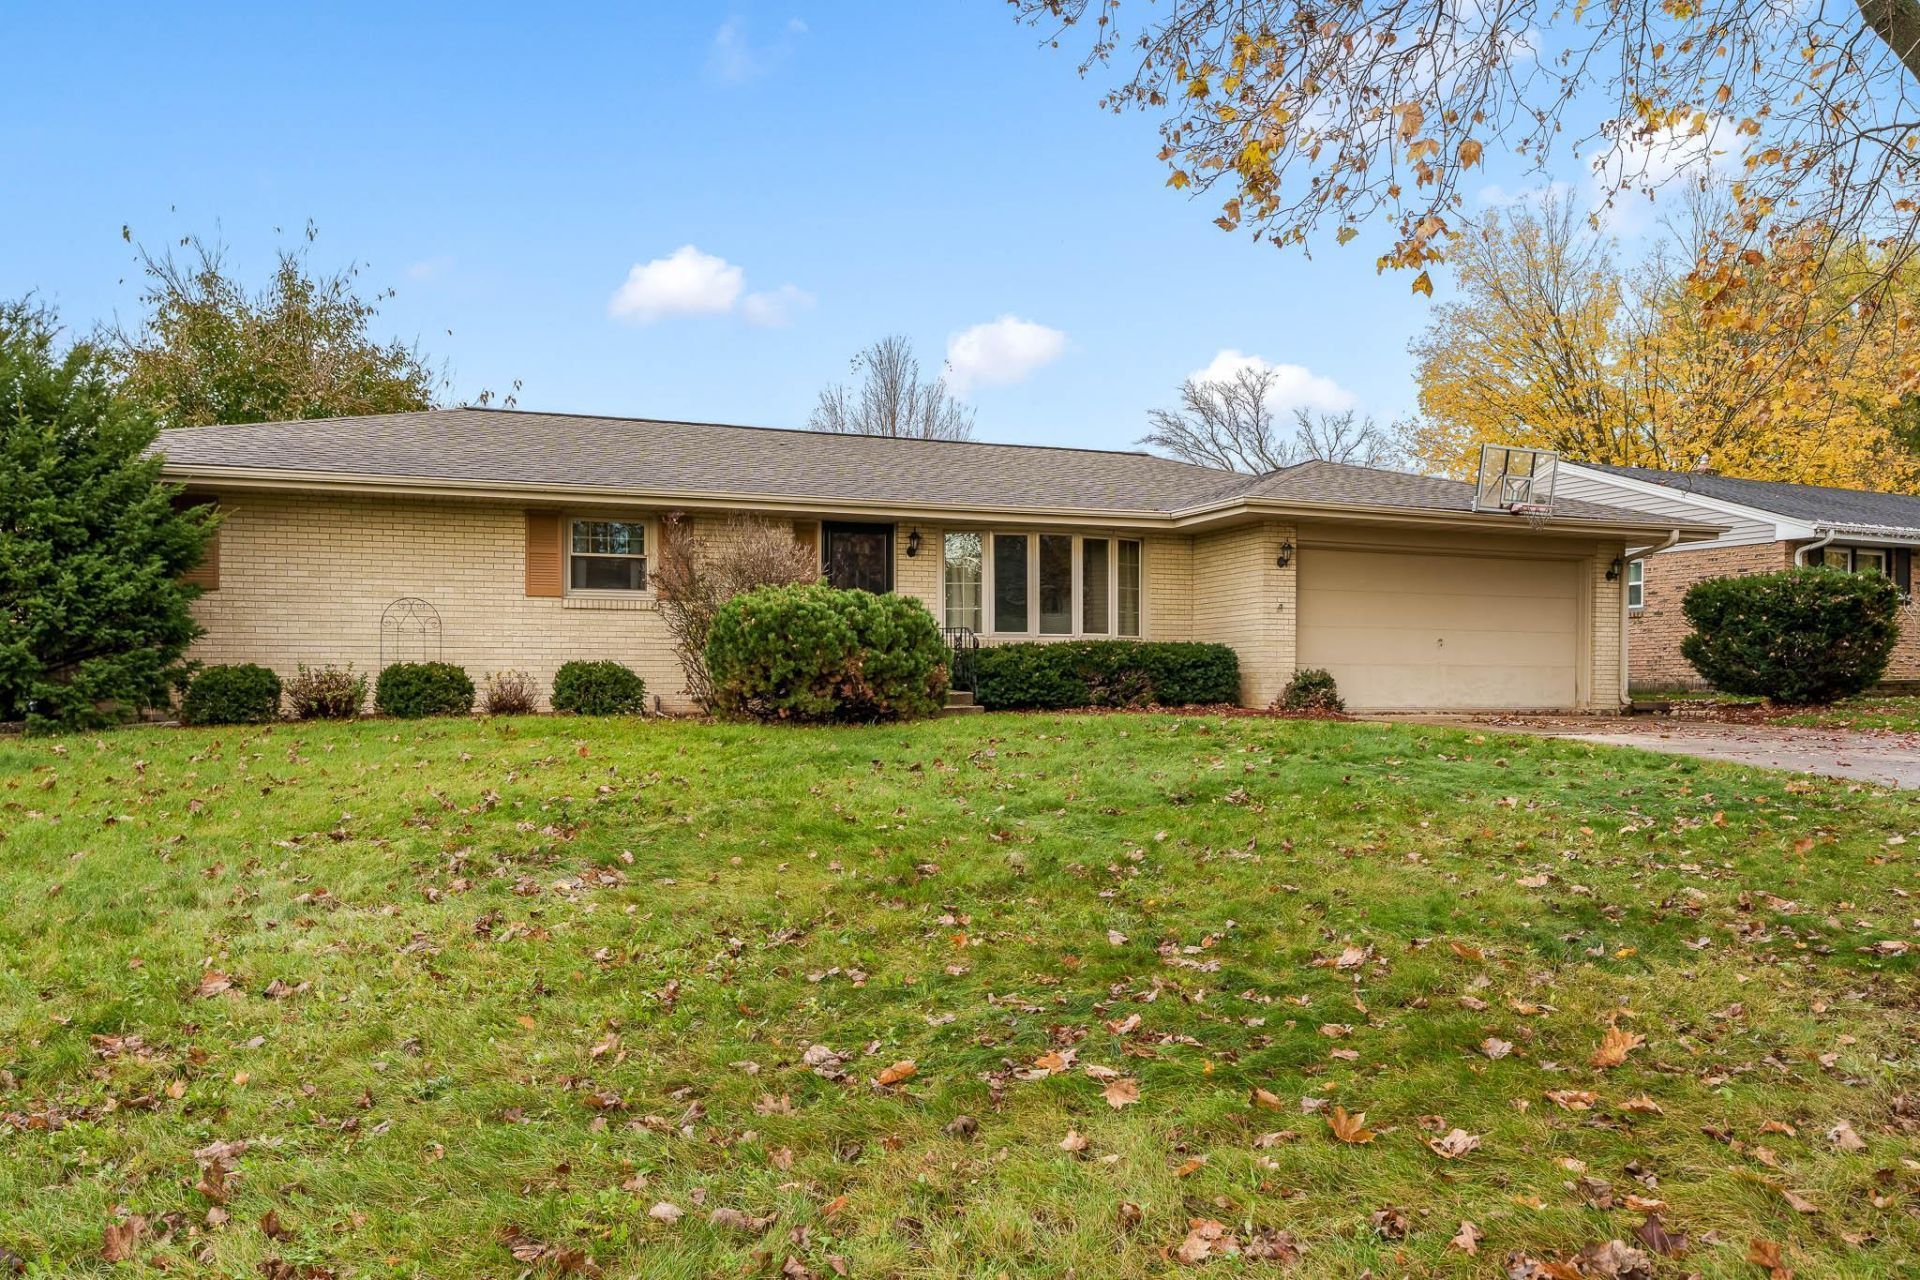
Welcome to 5880 Weymouth Drive, an all-brick ranch with about 2,100 square feet on a quiet street on Rockford's northeast side. This 3-bedroom, 2.5-bath home has a flexible layout for both everyday living and entertaining. A formal living room greets you. The spacious kitchen has lots of cabinetry and is a natural spot for everyday meals and morning coffee in the eat-in area. Next to it, the family room has a fireplace for cozy evenings. The highlight is the sunroom, filled with natural light all year and looking out over the fenced backyard. Step out to the patio for grilling, relaxing, or entertaining. Downstairs, the finished basement adds a rec room, a bar, and a full bath, with plenty of room for game nights, hosting, or guests. The brick construction is low-maintenance and built to last. Enjoy all that the neighborhood has to offer, including a swimming spot, a 10-acre lake ideal for fishing or kayaking, basketball/volleyball/tennis courts & playground equipment. A wonderful opportunity to enjoy both home and community. Convenient to shopping, dining, parks, and I-90. Schedule your showing today!
Property Features
Property Type: Residential - Single Family
Basement: Yes
Cooling: Central Air
Garage: 2
Heating: Forced Air, Natural Gas
Home Style: Ranch
Lot Size: 0.28 Acres
Roof Type: Shingle
Taxes: $5,935
Appliances
Disposal
Dishwasher
Dryer
Microwave
Refrigerator
Stove/Cooktop
Sump Pump
Washer
Water Softener
Feature Descriptions
Basement: Full
Exterior: Brick/Stone
General Features: Main Floor Primary, Patio, Laundry Basement, Fenced Yard
Land features: City/Town
Sewer: City/Community
Water: City/Community
Room Sizes
Bedroom 1: 13.6 X 11.9 Level - Main
Bedroom 2: 13 X 11.4 Level - Main
Bedroom 3: 11.4 X 9.9 Level - Main
Kitchen: 19.2 X 11.1 Level - Main
Living Room: 18.4 X 14.9 Level - Main
Family Room: 17.2 X 11.10 Level - Main
Yes: 17.10 X 14.1 Level - Lower
SUNROOM: 12.10 X 11 Level - Main
BAR AREA: 25.7 X 14.3 Level - Lower
Local Schools
School District: Rockford 205
Listed By / Shown By
Listed By
Agency Name: DICKERSON & NIEMAN
Shown By
Agency Title: Gambino Realtors
Agency Phone: 815-282-2222

Estimate Your Payment
Estimated Payment
$ 1,630.57 per month $1,067.44 Principal & Interest $494.58 Property Tax $68.54 Homeowner's Insurance
5880 Weymouth Drive | MLS# 202607165
This single family home located at 5880 Weymouth Drive, Rockford, IL 61114 is currently listed for sale with an asking price of $235,000. This property has 3 bedrooms and 2 full and 1 partial baths with 2109 sq. ft. Weymouth Drive is located within the Rockford 205 school district. Search Rockford real estate on www.gogambino.com today.