
BEDS5
BATHS3 full 2 partial
SQUARE FEET4,539
MLS#12734428
STATUSNew
PROPERTY TYPEResidential - Single Family
SUBDIVISIONYork Woods
SCHOOLDistrict 86
Property Description
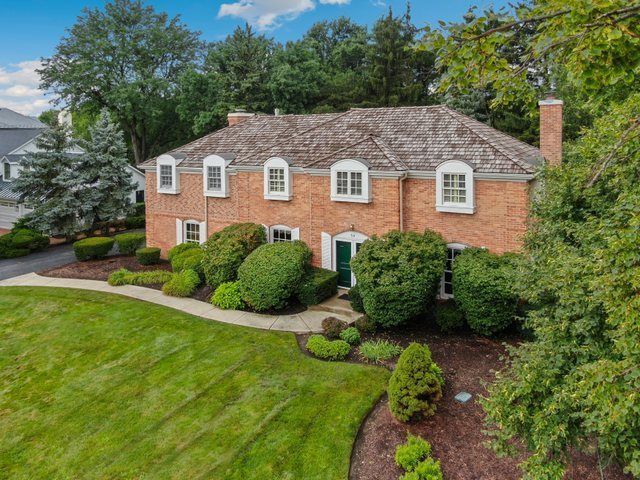
Set in the serene and sought after York Woods neighborhood, this timeless colonial has lovingly cared for by the same owners since 1992. Offering 5 bedrooms, three full bathrooms & two half bathrooms, this stately all brick home sits on a nearly half acre lot with a heated in-ground pool. A central hall entry welcomes you inside the home and is flanked on either side by formal living and dining rooms. The living room features a fireplace and windows on three sides that fill the space with natural light, while the dining room flows into the spacious kitchen with newer stainless steel appliances including a built in double oven & wine fridge, granite countertops, peninsula with breakfast bar, pantry closet and charming breakfast room with exposed brick. The adjacent family room features a coffered ceiling, brick fireplace, built in bookshelves and French doors opening to the backyard and pool area. A half bath and convenient laundry room with sink complete the main level. All five bedrooms are upstairs, including the luxurious primary suite with vaulted ceilings, a window seat, fireplace flanked by built ins and a dual entry in to the spa like en suite featuring dual vanities, Waterworks fixtures, dual walk in closets, soaking tub, separate walk-in shower with rain head &water closet. A second en suite bedroom offers an gutted bath (2025) with tiled walk in shower, while three additional bedrooms share a hall bath with soaking tub. The partially finished basement adds a recreation room with a fourth fireplace, wet bar with built in desk, two cedar closets & a utility room with sink and abundant storage. Outside enjoy the fenced and heated 13 foot in-ground pool surround by a stamped concrete patio. A pool house for all the pool equipment leads to an expansive additional grassy area. An attached heated two-car garage completes the home. Additional updates include: New sump pump (2026), A/C condenser for addition (2025), new furnace for addition (2025), new roof (2022), Marvin windows, Kohler or Toto toilets. Fantastic location minutes to Oakbrook Center, Costco, I-294 and I-88 with easy access to Yorktown Center and Midwestern University. Located in highly rated District 53 and zoned to Hinsdale Central High this is a special opportunity to own a one-of-a-kind property.
Property Features
Property Type: Residential - Single Family
Basement: Finished, Partial
Basement: Yes
Cooling: Central Air
Fireplaces: 4
Garage: 2
Heating: Natural Gas, Forced Air
Lot Size: 20,909
Taxes: $11,720
Year Built: 1967
Amenities
Vaulted Ceiling(s)
Wet Bar
Built-in Features
Walk-In Closet(s)
Coffered Ceiling(s)
Granite Counters
Separate Dining Room
Pantry
Feature Descriptions
Additional rooms: Bedroom 5,Breakfast Room, Recreation Room
Additional Structures: Pool House
Appliances: Double Oven, Microwave, Dishwasher, Refrigerator, Washer, Dryer, Disposal, Stainless Steel Appliance(s), Wine Refrigerator, Cooktop, Gas Cooktop, Humidifier
Association Includes: None
Bath Features: Whirlpool, Separate Shower, Double Sink, Soaking Tub
Dining Room: Separate
Exterior: Brick
Fireplace: Gas Log
Fireplace Location(s): Family Room, Living Room, Master Bedroom, Basement
Laundry: Main Level, In Unit, Sink
Lot Dimensions: 20909
Other Equipment: Sump Pump
Parcel#: 0625205014
Parking: Asphalt, Side Driveway, Garage Door Opener, Heated Garage, Yes, Garage Owned, Attached, Garage
Sewer: Public Sewer
Total Rooms: 11
Township: York
Water: Public
Room Sizes
Bedroom 5: 12X10
Breakfast Room: 11X10
Recreation Room: 25X24
Bedroom 2: 20X14
Bedroom 3: 16X10
Bedroom 4: 14X12
Dining Room: 14X12
Family Room: 22X16
Kitchen: 14X13
Laundry: 6X9
Living Room: 14X25
Primary Bedroom: 29X17
Local Schools
High School: Hinsdale Central High School
Middle School: Butler Junior High School
Elementary School: Brook Forest Elementary School
School District: District 86
Listed By / Shown By
Listed By
Agency Name: Redfin Corporation
Agency Phone: 312-836-4263
Shown By
Agency Title: Gambino Realtors
Agency Phone: 815-282-2222

Estimate Your Payment
Estimated Payment
$ 7,864.60 per month $6,472.34 Principal & Interest $976.67 Property Tax $415.60 Homeowner's Insurance
59 Sheffield Lane | MLS# 12734428
This single family home located at 59 Sheffield Lane, Oak Brook, IL 60523 is currently listed for sale with an asking price of $1,424,900. This property was built in 1967 and has 5 bedrooms and 3 full and 2 partial baths with 4539 sq. ft. Sheffield Lane is located in the York Woods subdivision within the District 86 school district. Search York Woods real estate on www.gogambino.com today.