
BEDS4
BATHS2 full
MLS#12754719
STATUSNew
PROPERTY TYPEResidential - Single Family
SCHOOLDistrict 218
Property Description
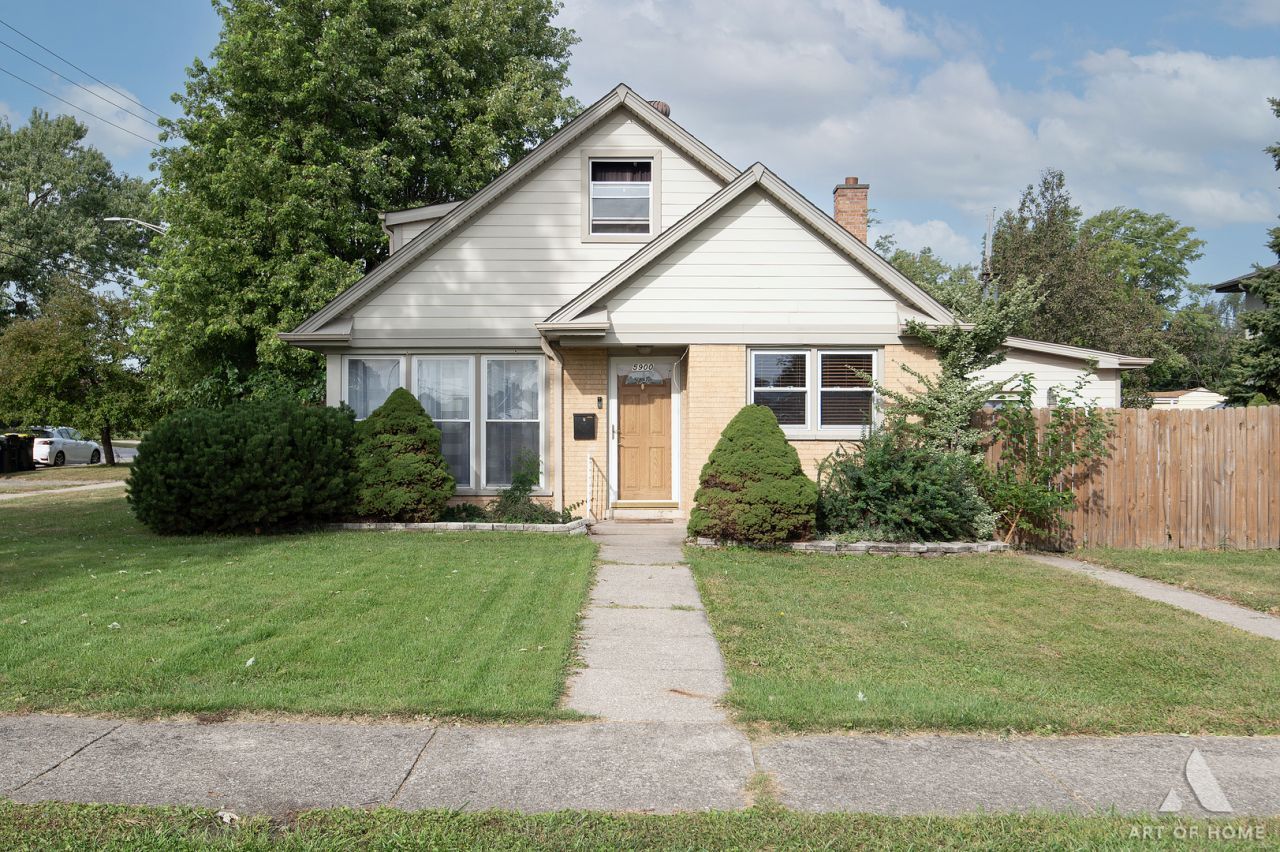
Welcome to this spacious 4-bedroom, 2-bath Chicago Ridge home offering a fantastic combination of comfortable living space and an exceptional private backyard retreat! The main level features beautiful hardwood floors and a versatile family/bonus room with a cozy fireplace. French doors lead from the family room directly to the deck and beautifully secluded backyard, creating an ideal setup for entertaining or relaxing. The backyard is the highlight of the home, featuring a swimming pool, outdoor fireplace, and custom-built benches-perfect for summer gatherings and making lasting memories. The family room also provides convenient access to the attached garage. The kitchen offers abundant oak cabinetry, granite countertops, stainless-steel appliances, generous counter space, and a convenient breakfast bar. Two full bathrooms feature attractive ceramic tile and practical finishes. With four bedrooms, hardwood floors, a spacious family room with fireplace, attached garage, deck, pool, outdoor fireplace, and a wonderfully private yard, this home offers space and amenities that are hard to find at this price point. Convenient Chicago Ridge location close to shopping, dining, transportation, and everyday conveniences.
Property Features
Property Type: Residential - Single Family
Basement: Crawl Space
Cooling: Central Air
Fireplaces: 1
Garage: 2
Heating: Natural Gas
Home Style: Cape Cod
Lot Size: 10,000
Taxes: $5,823
Year Built: 1957
Amenities
1st Floor Bedroom
1st Floor Full Bath
Walk-In Closet(s)
Feature Descriptions
Additional rooms: No additional rooms
Appliances: Range, Microwave, Dishwasher, Refrigerator, Washer, Dryer, Stainless Steel Appliance(s)
Association Includes: None
Bath Features: Whirlpool, Soaking Tub
Dining Room: Combined w/ LivRm
Exterior: Brick
Fireplace: Wood Burning
Fireplace Location(s): Family Room
Laundry: Gas Dryer Hookup, In Unit
Lot Dimensions: 10000
Other Equipment: Ceiling Fan(s)
Parcel#: 24172190200000
Parking: Garage Door Opener, Yes, Attached, Garage
Sewer: Public Sewer
Total Rooms: 8
Township: Worth
Water: Public
Room Sizes
Bedroom 2: 14X11
Bedroom 3: 10X10
Bedroom 4: 25X13
Dining Room: COMBO
Family Room: 18X15
Kitchen: 18X13
Laundry: 10X10
Living Room: 18X15
Primary Bedroom: 15X11
Local Schools
School District: District 218
Listed By / Shown By
Listed By
Agency Name: NowEquity Real Estate
Agency Phone: 708-598-1144
Shown By
Agency Title: Gambino Realtors
Agency Phone: 815-282-2222

Estimate Your Payment
Estimated Payment
$ 2,176.87 per month $1,589.55 Principal & Interest $485.25 Property Tax $102.07 Homeowner's Insurance
5900 107th Street | MLS# 12754719
This single family home located at 5900 107th Street , Chicago Ridge, IL 60415 is currently listed for sale with an asking price of $349,943. This property was built in 1957 and has 4 bedrooms and 2 full baths. 107th Street is located within the District 218 school district. Search Chicago Ridge real estate on www.gogambino.com today.