
BEDS3
BATHS4 full 1 partial
SQUARE FEET2,680
MLS#12804782
STATUSNew
PROPERTY TYPEResidential - Townhouse
SCHOOLDistrict 299
Property Description
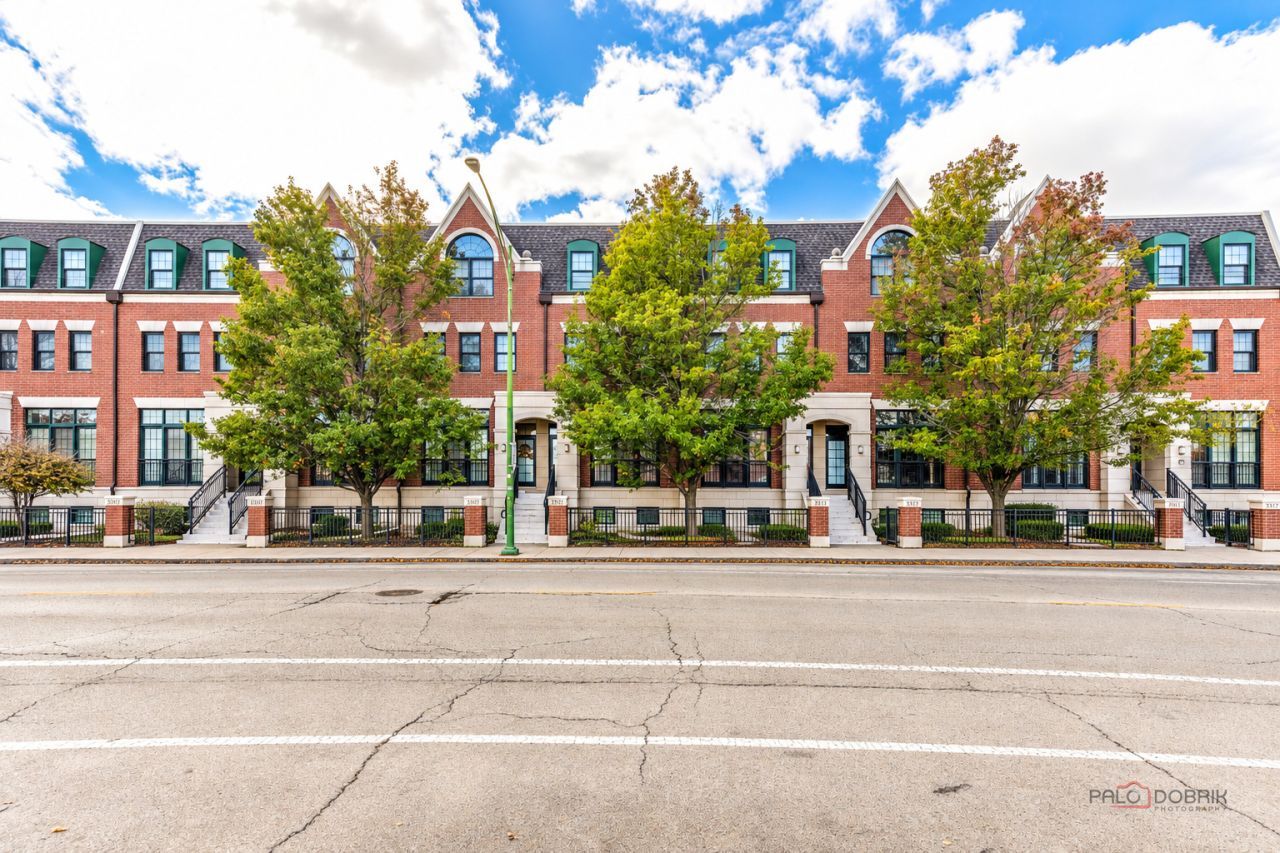
Luxury meets city convenience in this well-kept 3-bedroom, 4.1-bath townhome in Norwood Park. The main level is open and made for hosting, with a spacious kitchen, stainless steel appliances, abundant cabinetry, and a back deck with room for the grill. The whole top floor belongs to the primary suite. Inside, you'll find a spa-inspired bath with a marble dual vanity, glass-enclosed shower, jacuzzi soaking tub, and his and hers walk-in closets, along with a large private deck of your own. Each of the two additional bedrooms has its own en suite bath with granite counters and two closets. The finished lower level adds a full bath and still leaves room for storage, which you'll find in generous supply throughout the home. A 2-car garage and two more parking spaces in the lot behind the building take care of parking. Recent touches include fresh paint on the main level, Marvin windows, six-panel oak doors throughout, and new carpet in the primary bedroom, stairwell, and basement. With top-rated schools, shopping and dining nearby, and the Metra and I-90 only minutes away, this is a location commuters will love. Don't miss it!
Property Features
Property Type: Residential - Townhouse
Basement: Yes
Basement: Finished, Full
Cooling: Central Air
Fireplaces: 1
Garage: 2
Heating: Gas, Forced Air
Lot Size: COMMON
Roof Type: Asphalt
Stories: 3.0
Taxes: $8,693
Year Built: 2008
Amenities
Cathedral Ceiling(s)
Walk-In Closet(s)
Feature Descriptions
Additional rooms: No additional rooms
Additional Structures: None
Appliances: Range, Microwave, Dishwasher, Refrigerator, Washer, Dryer, Disposal, Stainless Steel Appliance(s), Humidifier
Association Amenities: Park
Association Includes: Exterior Maintenance, Lawn Care, Scavenger, Snow Removal
Bath Features: Whirlpool, Separate Shower, Double Sink, Soaking Tub
Dining Room: Separate
Exterior: Brick, Block, Stone
Fireplace: Attached Fireplace Doors/Screen, Gas Log, Gas Starter
Fireplace Location(s): Living Room
HOA Fee: 340/ Monthly
Laundry: Upper Level, Washer Hookup, In Unit
Lot: Common Grounds, Landscaped
Lot Dimensions: COMMON
Other Equipment: Central Vacuum, Security System, Intercom, CO Detectors, Ceiling Fan(s)
Parcel#: 13064010441003
Parking: Asphalt, Garage Door Opener, Garage, Yes, Garage Owned, Attached, Unassigned, Guest, Other
Pet Allowed: Cats OK, Dogs OK
Security: yes
Sewer: Public Sewer
Total Rooms: 7
Township: Jefferson
Water: Lake Michigan
Room Sizes
Bedroom 2: 13X15
Bedroom 3: 13X15
Dining Room: 13X14
Family Room: 13X17
Kitchen: 14X14
Living Room: 13X17
Primary Bedroom: 14X16
Local Schools
High School: Taft High School
Middle School: Taft High School
Elementary School: Norwood Park Elementary School
School District: District 299
Listed By / Shown By
Listed By
Agency Name: RE/MAX Top Performers
Agency Phone: 847-295-0800
Shown By
Agency Title: Gambino Realtors
Agency Phone: 815-282-2222

Estimate Your Payment
Estimated Payment
$ 3,600.63 per month $2,702.68 Principal & Interest $724.42 Property Tax $173.54 Homeowner's Insurance
5900 N Northwest Highway | MLS# 12804782
This townhouse located at 5900 N Northwest Highway , Chicago, IL 60631 is currently listed for sale with an asking price of $595,000. This property was built in 2008 and has 3 bedrooms and 4 full and 1 partial baths with 2680 sq. ft. N Northwest Highway is located within the District 299 school district. Search Chicago real estate on www.gogambino.com today.