
BEDS1
BATHS1 full
SQUARE FEET750
MLS#12794378
STATUSNew
PROPERTY TYPEResidential - Condominium
SUBDIVISIONFour Lakes
SCHOOLDistrict 99
Property Description
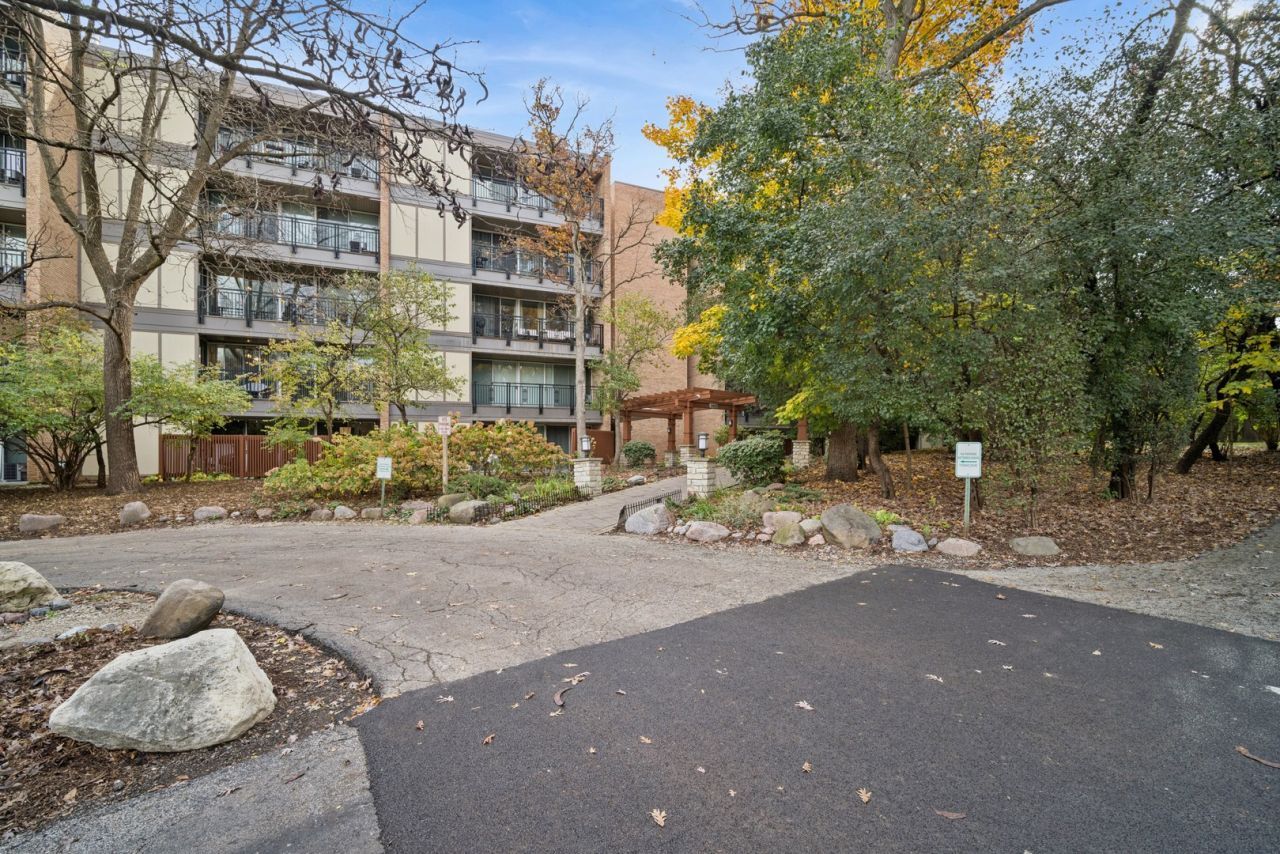
Welcome to resort-style living in the desirable Four Lakes community! This second-floor condo offers a spacious, light-filled floor plan with dramatic floor-to-ceiling windows and beautiful, wooded views. The living area and bedroom both provide access to a generous private balcony-perfect for relaxing and enjoying the peaceful, forest-like setting. The modern kitchen features brand-new stainless steel appliances and ample cabinet space. Additional highlights include a comfortable bedroom with a large closet, new carpet and brand-new in-unit stackable washer and dryer, a never-used fireplace, and fresh paint throughout. Enjoy all that Four Lakes has to offer, including a ski hill, lakes, kayak, canoe and paddleboat rentals, fishing, multiple swimming pools, tennis and volleyball courts, and scenic walking and fitness trails. It's more than a home-it's a lifestyle!
Property Features
Property Type: Residential - Condominium
Basement: None
Cooling: Central Air
Fireplaces: 1
Heating: Electric, Forced Air
Lot Size: COMMON
Stories: 5.0
Taxes: $3,459
Year Built: 2005
Feature Descriptions
Additional rooms: No additional rooms
Appliances: Range, Microwave, Dishwasher, Refrigerator, Washer, Dryer, Stainless Steel Appliance(s)
Association Amenities: Bike Room/Bike Trails, Elevator in Residence, Pool, Tennis Court(s)
Association Includes: Water, Insurance, Exercise Facilities, Pool, Exterior Maintenance, Lawn Care, Scavenger, Snow Removal
Exterior: Brick
Fireplace: Wood Burning
Fireplace Location(s): Living Room
HOA Fee: 337/ Monthly
Laundry: In Unit
Lot Dimensions: COMMON
Parcel#: 0815319296
Parking: Assigned, Yes
Pet Allowed: Cats OK, Dogs OK, Number Limit, Size Limit
Sewer: Public Sewer
Total Rooms: 4
Township: Lisle
Water: Public
Room Sizes
Dining Room: 8X8
Kitchen: 9X7
Living Room: 22X13
Primary Bedroom: 17X11
Local Schools
School District: District 99
Listed By / Shown By
Listed By
Agency Name: Baird & Warner
Agency Phone: 847-446-1855
Shown By
Agency Title: Gambino Realtors
Agency Phone: 815-282-2222

Estimate Your Payment
Estimated Payment
$ 1,250.21 per month $903.92 Principal & Interest $288.25 Property Tax $58.04 Homeowner's Insurance
5900 Oakwood Drive, Unit 2H | MLS# 12794378
This condo located at 5900 Oakwood Drive, Unit 2H, Lisle, IL 60532 is currently listed for sale with an asking price of $199,000. This property was built in 2005 and has 1 bedrooms and 1 full baths with 750 sq. ft. Oakwood Drive, Unit 2H is located in the Four Lakes subdivision within the District 99 school district. Search Four Lakes real estate on www.gogambino.com today.