
BEDS3
BATHS2 full
SQUARE FEET1,600
MLS#12716669
STATUSNew
PROPERTY TYPEResidential - Condominium
SCHOOLDistrict 299
Property Description
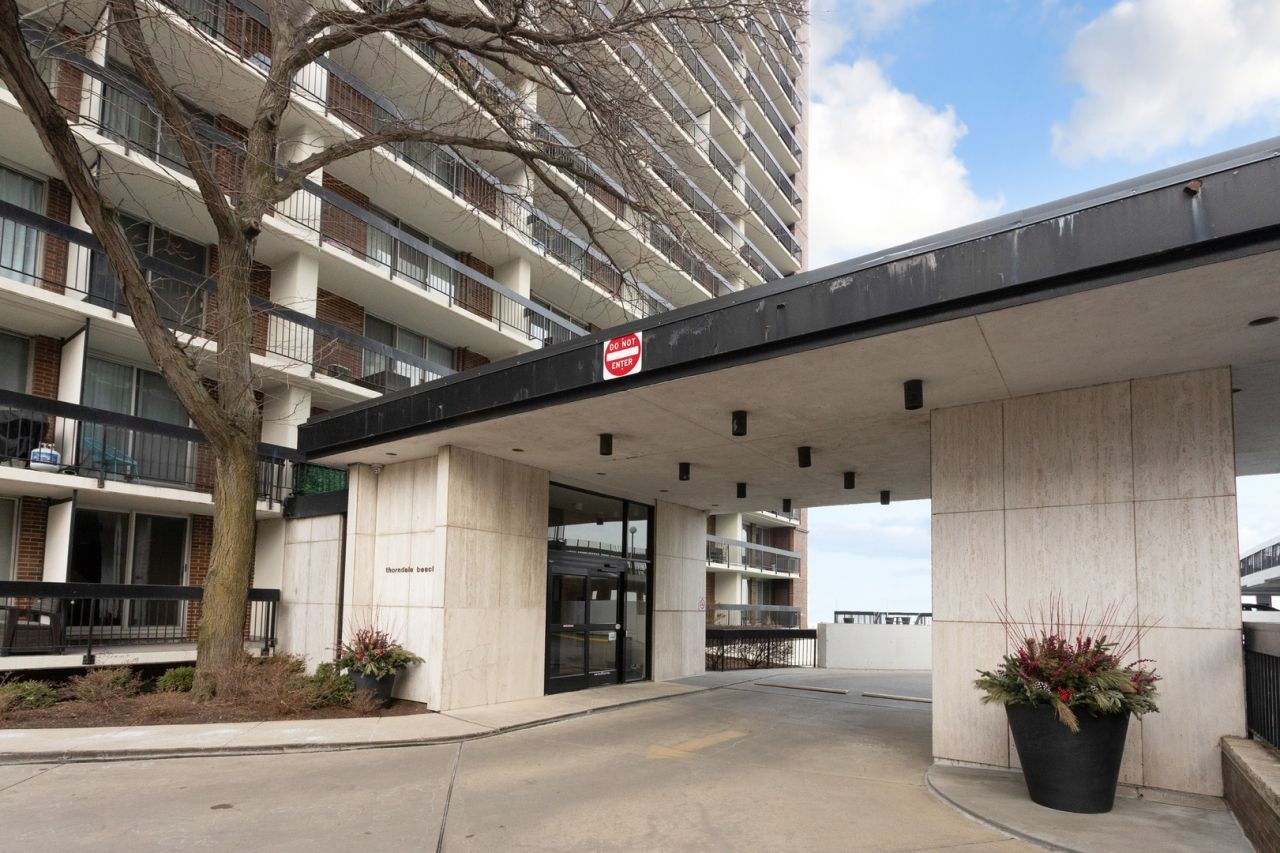
Rarely available spacious 3 bed 2 full bath condo. Updated kitchen with Kraftmaid wood kitchen cabinets with dovetailed soft close drawers, good counter space, built-in dishwasher, pantry. Tons of closets, central AC, huge bedrooms. AC, furnace, 4 baseboard heaters, water heater, and 10 year smoke detectors all new in 2024. Enjoy the outdoor pool, picnic area, and assigned parking. Beautiful well maintained building with doorperson. First floor unit so no need to wait for an elevator! Ultimate in convenience near transportation, Lake Shore Drive, Loyola, just a few steps from the beach. 1 block from Whole Foods and many unique, fantastic restaurants. Building is fully owner occupied and pet friendly. No rentals allowed. Listing Agent related to seller.
Property Features
Property Type: Residential - Condominium
Basement: None
Cooling: Central Air
Heating: Electric
Lot Size: common
Stories: 15.0
Taxes: $3,858
Feature Descriptions
Additional rooms: No additional rooms
Appliances: Range, Dishwasher, Refrigerator
Association Amenities: Door Person, Coin Laundry, Elevator in Residence, Storage, Party Room, Sundeck, Pool
Association Includes: Water, Parking, Insurance, Security, Doorman, TV/Cable, Pool, Exterior Maintenance, Scavenger, Snow Removal
Dining Room: Separate
Exterior: Brick
HOA Fee: 1010/ Monthly
Laundry: Common Area
Lot Dimensions: common
Parcel#: 14054030191010
Parking: Assigned, Yes
Pet Allowed: Cats OK, Dogs OK, Number Limit
Sewer: Public Sewer
Total Rooms: 6
Township: Lake View
Water: Public
Room Sizes
Bedroom 2: 11X12
Bedroom 3: 10X11
Dining Room: 11X15
Kitchen: 11X15
Living Room: 15X12
Primary Bedroom: 15X12
Local Schools
School District: District 299
Listed By / Shown By
Listed By
Agency Name: ProCasa Realty, Ltd.
Agency Phone: 773-304-1700
Shown By
Agency Title: Gambino Realtors
Agency Phone: 815-282-2222

Estimate Your Payment
Estimated Payment
$ 1,867.89 per month $1,453.09 Principal & Interest $321.50 Property Tax $93.30 Homeowner's Insurance
5901 N Sheridan Road , Unit 2J | MLS# 12716669
This condo located at 5901 N Sheridan Road , Unit 2J, Chicago, IL 60660 is currently listed for sale with an asking price of $319,900. This property has 3 bedrooms and 2 full baths with 1600 sq. ft. N Sheridan Road , Unit 2J is located within the District 299 school district. Search Chicago real estate on www.gogambino.com today.