
BEDS2
BATHS2 full 1 partial
SQUARE FEET1,676
MLS#12739012
STATUSNew
PROPERTY TYPEResidential - Townhouse
SUBDIVISIONWestgate
SCHOOLDistrict 121
Property Description
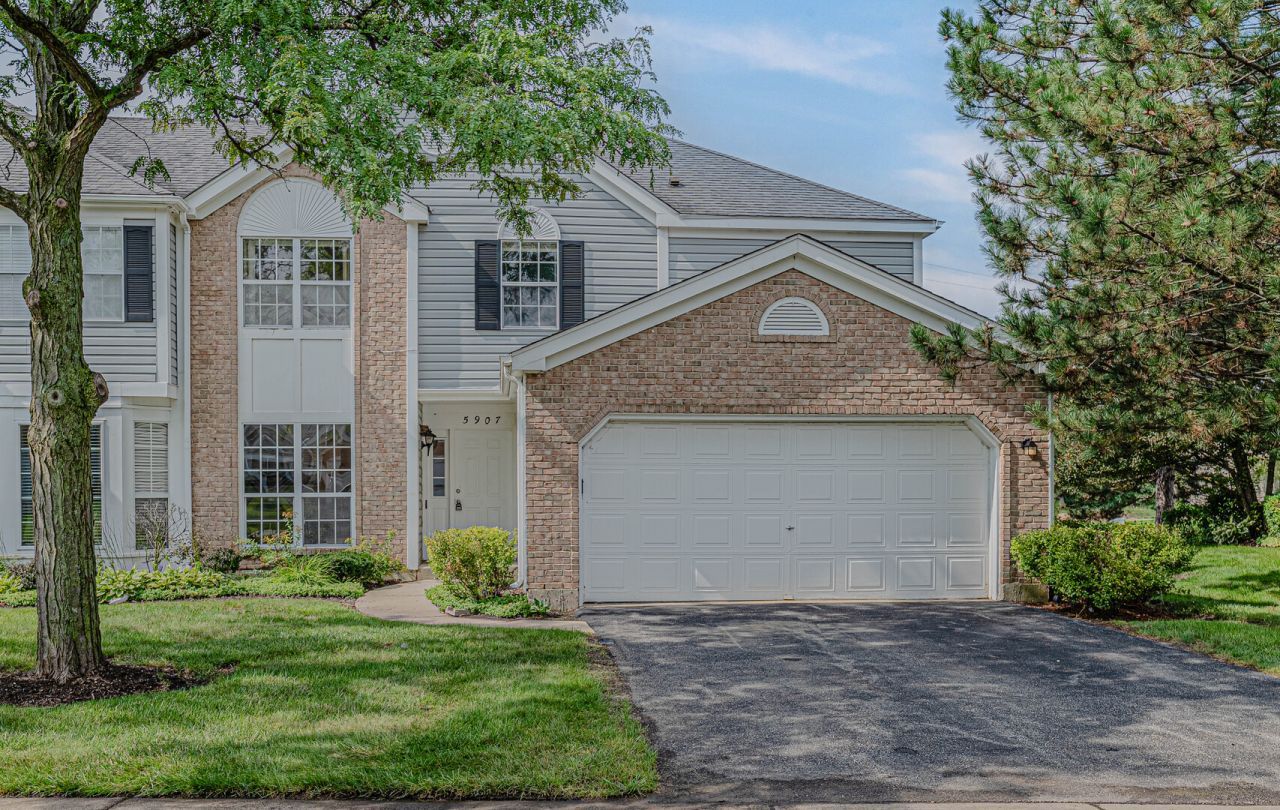
This townhome is attractively located in the desirable Westgate community near to the shopping and restaurants of Gurnee Mills and only a short walk to the green space and playground of Westgate park. Enter through the front door into the hallway with adjacent sitting room. Pass into the living room featuring tall 17ft cathedral ceilings, a wood burning fireplace centerpiece framed by two tall Palladian windows with sweeping water views of the pond. Sliding glass door access to a small deck, where you can take morning coffee with views of the water. Good condition hardwood floors in the living and dining room. Spacious eat-in kitchen with stylish bay windows. Climb the stairs to the large second floor primary bedroom featuring a walk-in closet and full ensuite bathroom. Full common bathroom and large guest bedroom. An open landing serves as an additional sitting area or could be easily closed off to create an additional sleeping area. Two car garage. The home needs cosmetic updates and is an opportunity for an incoming homeowner to update and customize to taste. Selling AS IS.
Property Features
Property Type: Residential - Townhouse
Basement: None
Cooling: Central Air
Fireplaces: 1
Garage: 1
Heating: Natural Gas
Roof Type: Asphalt
Stories: 2.0
Taxes: $2,573
Year Built: 1989
Feature Descriptions
Additional rooms: Sitting Room
Appliances: Range, Microwave, Dishwasher, Refrigerator
Association Includes: Insurance, Exterior Maintenance, Lawn Care, Snow Removal
Exterior: Cedar
Fireplace Location(s): Living Room
HOA Fee: 252/ Monthly
Laundry: In Unit, Laundry Closet
Other Equipment: Water Heater-Gas
Parcel#: 07094080380000
Parking: Yes, Garage Owned, Attached, Garage
Pet Allowed: Cats OK, Dogs OK
Sewer: Public Sewer
Total Rooms: 6
Township: Warren
Water: Public
Room Sizes
Sitting Room: 10X10
Bedroom 2: 9X11
Dining Room: 9X12
Kitchen: 11X14
Living Room: 12X20
Primary Bedroom: 12X16
Local Schools
High School: Warren Township High School
Middle School: Woodland Middle School
School District: District 121
Listed By / Shown By
Listed By
Agency Name: Riverside Management
Agency Phone: 847-996-3200
Shown By
Agency Title: Gambino Realtors
Agency Phone: 815-282-2222

Estimate Your Payment
Estimated Payment
$ 1,398.74 per month $1,112.87 Principal & Interest $214.42 Property Tax $71.46 Homeowner's Insurance
5907 Delaware Avenue | MLS# 12739012
This townhouse located at 5907 Delaware Avenue , Gurnee, IL 60031 is currently listed for sale with an asking price of $245,000. This property was built in 1989 and has 2 bedrooms and 2 full and 1 partial baths with 1676 sq. ft. Delaware Avenue is located in the Westgate subdivision within the District 121 school district. Search Westgate real estate on www.gogambino.com today.