
BEDS3
BATHS1 full 1 partial
SQUARE FEET1,107
MLS#12705921
STATUS(Bank Owned) - New
PROPERTY TYPEResidential - Single Family
SCHOOLDistrict 218
Property Description
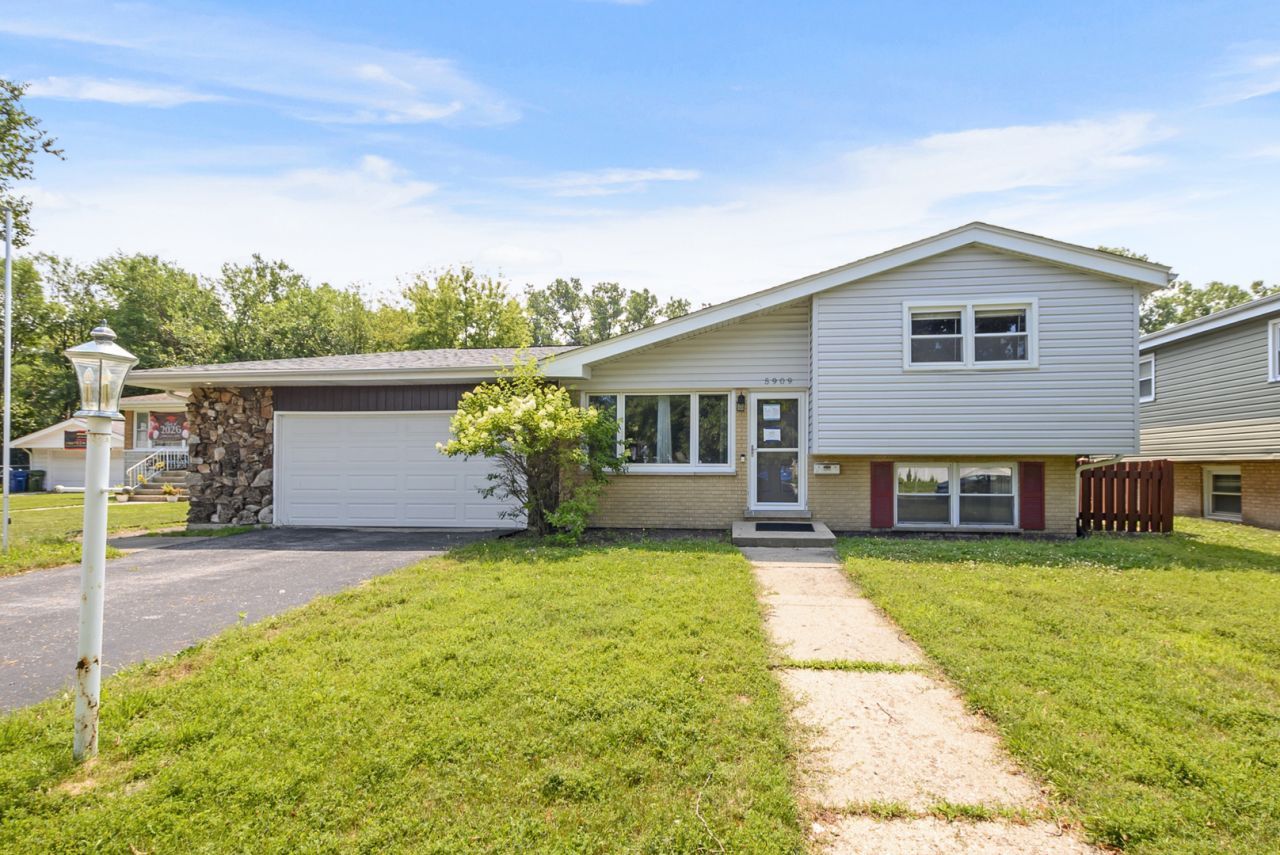
Adorable Juliet Split Level awaits you! Vaulted ceiling makes a great first impression, giving the Living Room a warm and expanded feel. This home features 3 Bedrooms, 1.5 Baths, A Sunny kitchen boasts stainless steel appliances with plenty of cabinets and room for seating. Upstairs are 3 BRs and a full, updated bath. Lower level features a finished family room area with plenty of room to relax and unwind! All this and a 2.5 car garage with fenced yard and patio! Close proximity to Bailey's Crossing Dog Park, Columbus Manor Elementary School, Chicago Ridge Mall, Children's Museum, and Train Station. Great home in a great location - Make sure to put this at the top of your list!
Property Features
Property Type: Residential - Single Family
Basement: Finished, Partial
Basement: Yes
Cooling: Central Air
Garage: 2.5
Heating: Natural Gas, Forced Air
Home Style: Bi-Level
Lot Size: 0.16 Acres
Taxes: $8,290
Year Built: 1964
Amenities
Vaulted Ceiling(s)
Feature Descriptions
Additional rooms: No additional rooms
Association Includes: None
Exterior: Aluminum Siding, Brick
Lot Dimensions: 6914
Parcel#: 24084130120000
Parking: Asphalt, Yes, Garage Owned, Attached, Garage
Sewer: Public Sewer
Total Rooms: 7
Township: Worth
Water: Lake Michigan
Room Sizes
Bedroom 2: 14X12
Bedroom 3: 12X9
Dining Room: COMBO
Family Room: 25X12
Kitchen: 16X9
Laundry: 12X7
Living Room: 18X14
Primary Bedroom: 15X14
Local Schools
Middle School: Simmons Middle School
Elementary School: Columbus Manor Elementary School
School District: District 218
Listed By / Shown By
Listed By
Agency Name: Ravinia Realty & Mgmt LLC
Agency Phone: 708-403-6785
Shown By
Agency Title: Gambino Realtors
Agency Phone: 815-282-2222

Estimate Your Payment
Estimated Payment
$ 1,928.33 per month $1,162.83 Principal & Interest $690.83 Property Tax $74.67 Homeowner's Insurance
5909 W 99th Street | MLS# 12705921
This single family home located at 5909 W 99th Street , Oak Lawn, IL 60453 is currently listed for sale with an asking price of $256,000. This property was built in 1964 and has 3 bedrooms and 1 full and 1 partial baths with 1107 sq. ft. W 99th Street is located within the District 218 school district. Search Oak Lawn real estate on www.gogambino.com today.