
BEDS3
BATHS2 full 1 partial
SQUARE FEET3,420
MLS#12736234
STATUSNew
PROPERTY TYPEResidential - Single Family
SCHOOLDistrict 204
Property Description
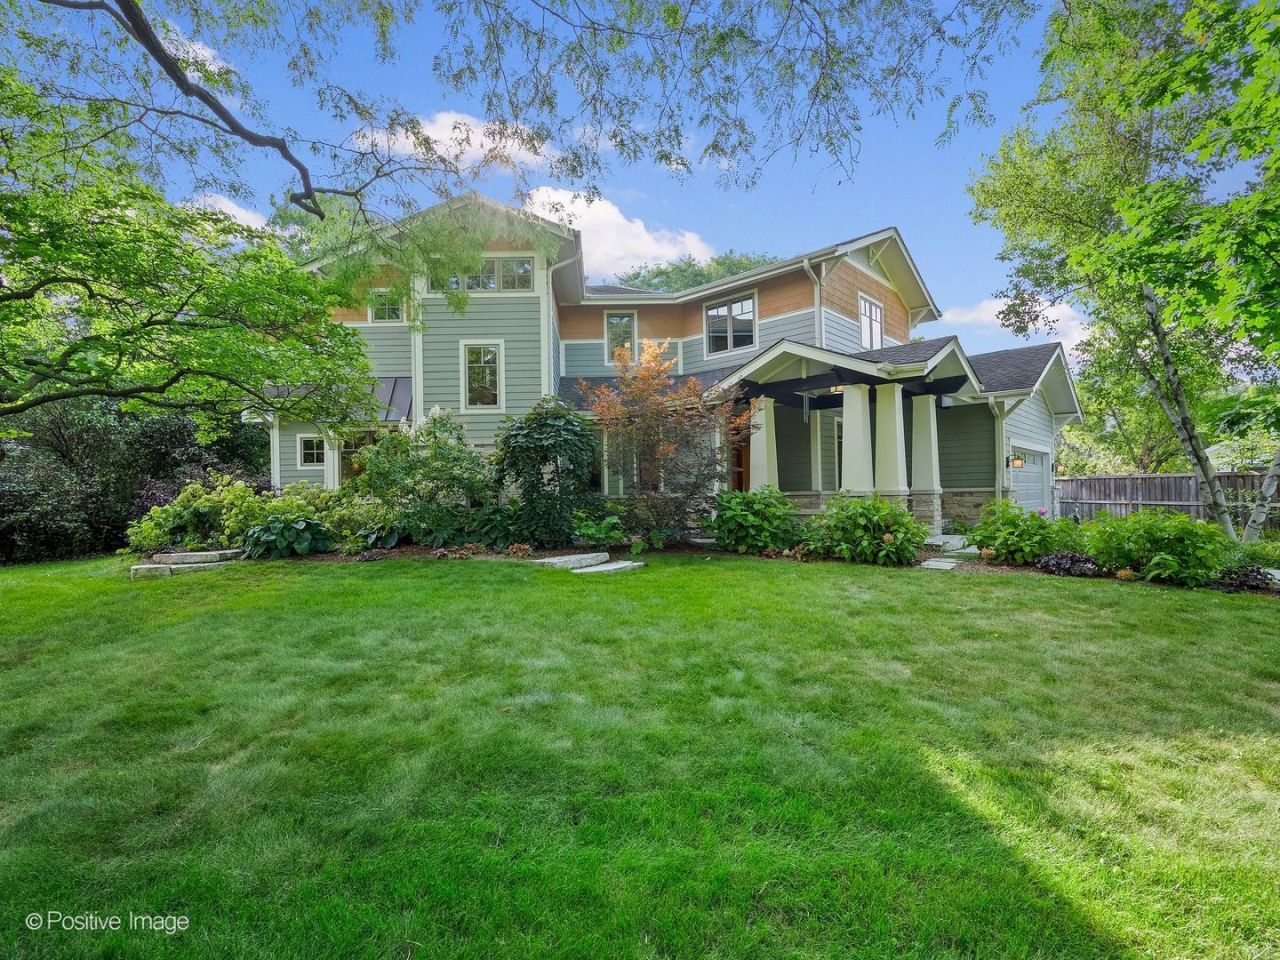
Fabulous custom built, newer construction home in La Grange Highlands with custom Prairie-style finishes throughout! Beautifully designed and meticulously maintained, this exceptional home offers an inviting open floor plan, 10' volume ceilings, custom oak millwork and built-ins, Pella casement windows, barrel ceilings and an abundance of natural light. A covered front porch with flagstone patio welcomes you into the gracious foyer, which opens to an expansive living room featuring a striking barrel ceiling, floor-to-ceiling double-sided fireplace with stacked-stone surround, flanking built-in storage, and full-view Prairie-style French doors leading to the backyard patio. The adjacent dining room includes a built-in serving counter and additional patio access, creating an ideal setting for entertaining. The custom chef's kitchen is beautifully appointed with granite countertops, stainless steel and integrated appliances, custom cherry cabinetry and a spacious walk-in pantry. A connecting mudroom provides convenient access to the attached, heated 3-car garage, which offers direct access to the basement. The private office features custom built-in cabinetry and a unique rear view of the living room fireplace. A charming sunroom provides a peaceful retreat, finished with a vaulted pine ceiling, pine walls, skylight, heated floor, shower and direct access to the bluestone patio, all overlooking the lush backyard. Upstairs, three spacious bedrooms enjoy beautiful treetop views, along with convenient second-floor laundry with skylight and two full baths. The luxurious primary suite features double entry doors, a second fireplace, an oversized walk-in closet, and a spa-like bath with a walk-in shower, double vanity and private water closet. The expansive unfinished basement offers 9' ceilings, roughed-in plumbing for a future bathroom, excellent expansion potential and direct access to the garage. Outside, the professionally landscaped, fully fenced yard features mature shade trees, flowering perennials, a spacious bluestone patio, exterior gas line for grilling and a fire pit-perfect for relaxing or entertaining. Ideally located in the highly rated La Grange Highlands and Lyons Township High School Districts, this beautifully appointed home offers exceptional craftsmanship, thoughtful design and effortless everyday living. Truly move-in ready and ready to enjoy! See the feature sheet in the home for a complete list of updates.
Property Features
Property Type: Residential - Single Family
Basement: Unfinished, Exterior Entry, Bath/Stubbed, Egress Window,9 ft + pour, Concrete, Storage Space, Partial
Basement: Yes
Cooling: Central Air, Zoned
Fireplaces: 2
Garage: 3
Heating: Natural Gas, Forced Air, Sep Heating Systems - 2+, Zo
Home Style: Prairie
Lot Size: 104 x 193
Roof Type: Asphalt
Taxes: $16,994
Year Built: 2003
Amenities
Vaulted Ceiling(s)
Built-in Features
Walk-In Closet(s)
High Ceilings
Open Floorplan
Granite Counters
Pantry
Feature Descriptions
Additional rooms: Foyer, Mud Room, Pantry, Sun Room, Office, Walk In Closet
Appliances: Double Oven, Dishwasher, Disposal, Oven, Range Hood, Gas Cooktop, Humidifier
Association Includes: None
Bath Features: Double Sink, Soaking Tub
Dining Room: Separate
Exterior: Stone, Fiber Cement
Fireplace: Double Sided, Gas Log, More than one
Fireplace Location(s): Living Room, Master Bedroom, Den/Library
Laundry: Upper Level, In Unit, Sink
Lot: Landscaped, Mature Trees
Lot Dimensions: 104 x 193
Other Equipment: CO Detectors, Ceiling Fan(s), Sump Pump
Parcel#: 18174010160000
Parking: Asphalt, Garage Door Opener, Yes, Garage Owned, Attached, Garage
Sewer: Public Sewer
Total Rooms: 7
Township: Lyons
Water: Lake Michigan, Public
Room Sizes
Foyer: 9X6
Mud Room: 12X8
Pantry: 5X5
Sun Room: 22X12
Office: 22X11
Walk In Closet: 13X11
Bedroom 2: 12X12
Bedroom 3: 15X13
Dining Room: 14X12
Kitchen: 20X9
Laundry: 15X7
Living Room: 26X21
Primary Bedroom: 15X15
Local Schools
High School: Lyons Twp High School
Middle School: Highlands Middle School
Elementary School: Highlands Elementary School
School District: District 204
Listed By / Shown By
Listed By
Agency Name: Coldwell Banker Realty
Agency Phone: 708-352-4840
Shown By
Agency Title: Gambino Realtors
Agency Phone: 815-282-2222

Estimate Your Payment
Estimated Payment
$ 5,897.26 per month $4,210.72 Principal & Interest $1,416.17 Property Tax $270.38 Homeowner's Insurance
5912 Sunset Avenue | MLS# 12736234
This single family home located at 5912 Sunset Avenue, La Grange Highlands, IL 60525 is currently listed for sale with an asking price of $927,000. This property was built in 2003 and has 3 bedrooms and 2 full and 1 partial baths with 3420 sq. ft. Sunset Avenue is located within the District 204 school district. Search La Grange Highlands real estate on www.gogambino.com today.