
BEDS5
BATHS3 full 1 partial
SQUARE FEET3,161
MLS#12697286
STATUSActive
PROPERTY TYPEResidential - Single Family
SCHOOLDistrict 155
Property Description
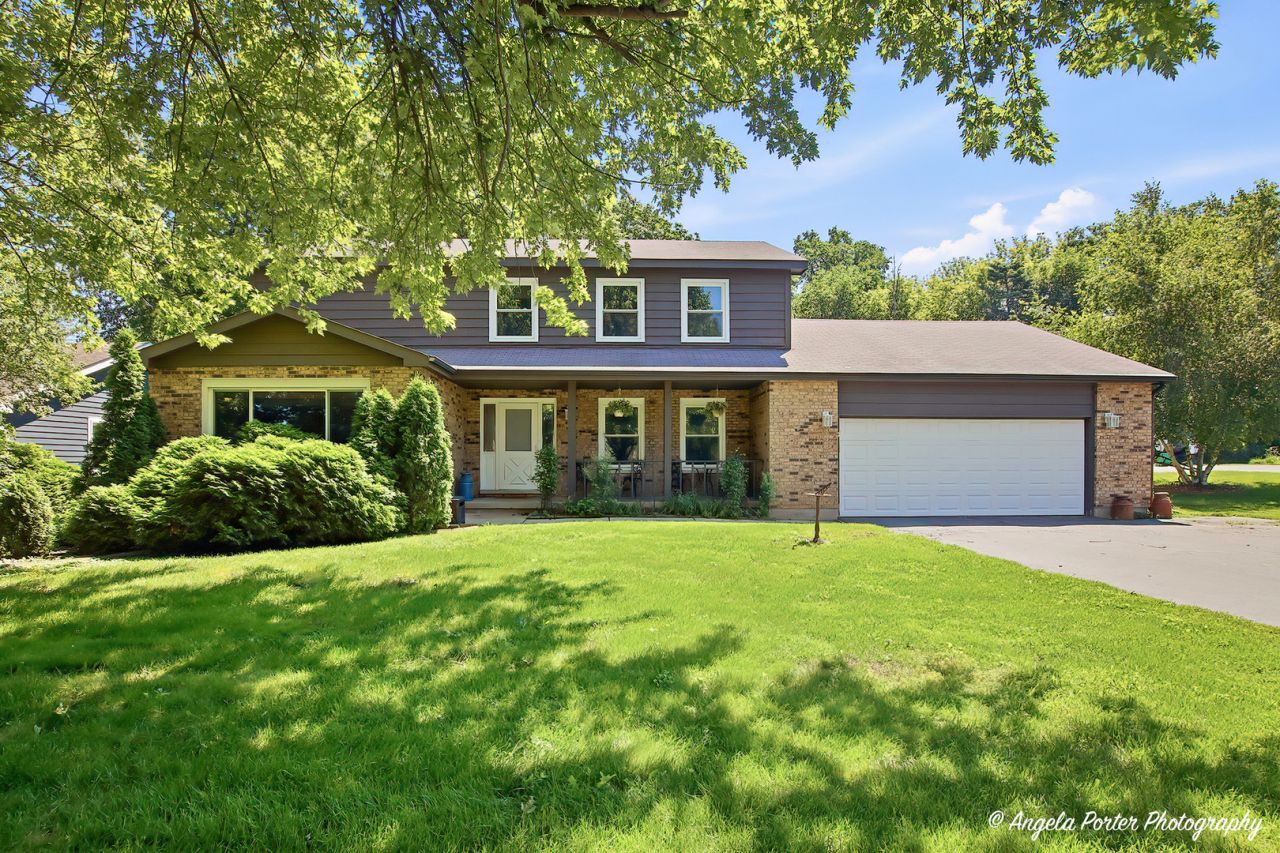
INCREDIBLY SPACIOUS home on a beautiful half-acre lot! Designed for comfort and flexibility, the main level features a generously sized bedrooms ideal as a primary suite or private in-law arrangement. Upstairs, you'll find three additional bedrooms, including a spacious primary suite. Offering eight rooms and 3.5 bathrooms, this home features a functional layout with a kitchen and dining area, formal dining room, family room, living room, and additional flexible space perfect for a home office. Recently painted, the home also includes a full unfinished basement ready for your finishing touches. Conveniently located near shopping, dining, schools, and the Metra, this is a wonderful opportunity to own a spacious home in a great location. AS IS
Property Features
Property Type: Residential - Single Family
Basement: Yes
Basement: Unfinished, Full
Cooling: Central Air
Garage: 2
Heating: Natural Gas
Home Style: Prairie
Lot Size: 0.48 Acres
Taxes: $8,776
Year Built: 1979
Feature Descriptions
Additional rooms: Bedroom 5
Appliances: Range, Microwave, Dishwasher, Refrigerator
Association Includes: None
Exterior: Brick, Cedar
Lot Dimensions: 0.48
Other Equipment: Ceiling Fan(s)
Parcel#: 1434351018
Parking: Yes, Attached, Garage
Sewer: Septic Tank
Total Rooms: 9
Township: Nunda
Water: Well
Room Sizes
Bedroom 5: 20X13
Bedroom 2: 23X14
Bedroom 3: 14X14
Bedroom 4: 16X14
Dining Room: 13X13
Family Room: 22X14
Kitchen: 14X10
Laundry: 6X6
Living Room: 17X14
Primary Bedroom: 19X15
Local Schools
High School: Prairie Ridge High School
Middle School: Hannah Beardsley Middle School
Elementary School: Husmann Elementary School
School District: District 155
Listed By / Shown By
Listed By
Agency Name: Realta Real Estate
Agency Phone: 847-215-5555
Shown By
Agency Title: Gambino Realtors
Agency Phone: 815-282-2222

Estimate Your Payment
Estimated Payment
$ 3,003.30 per month $2,134.89 Principal & Interest $731.33 Property Tax $137.08 Homeowner's Insurance
5912 Terra Cotta Road | MLS# 12697286
This single family home located at 5912 Terra Cotta Road, Crystal Lake, IL 60014 is currently listed for sale with an asking price of $470,000. This property was built in 1979 and has 5 bedrooms and 3 full and 1 partial baths with 3161 sq. ft. Terra Cotta Road is located within the District 155 school district. Search Crystal Lake real estate on www.gogambino.com today.