
BEDS3
BATHS2 full
SQUARE FEET1,800
MLS#12759182
STATUSNew
PROPERTY TYPEResidential - Single Family
SCHOOLDistrict 218
Property Description
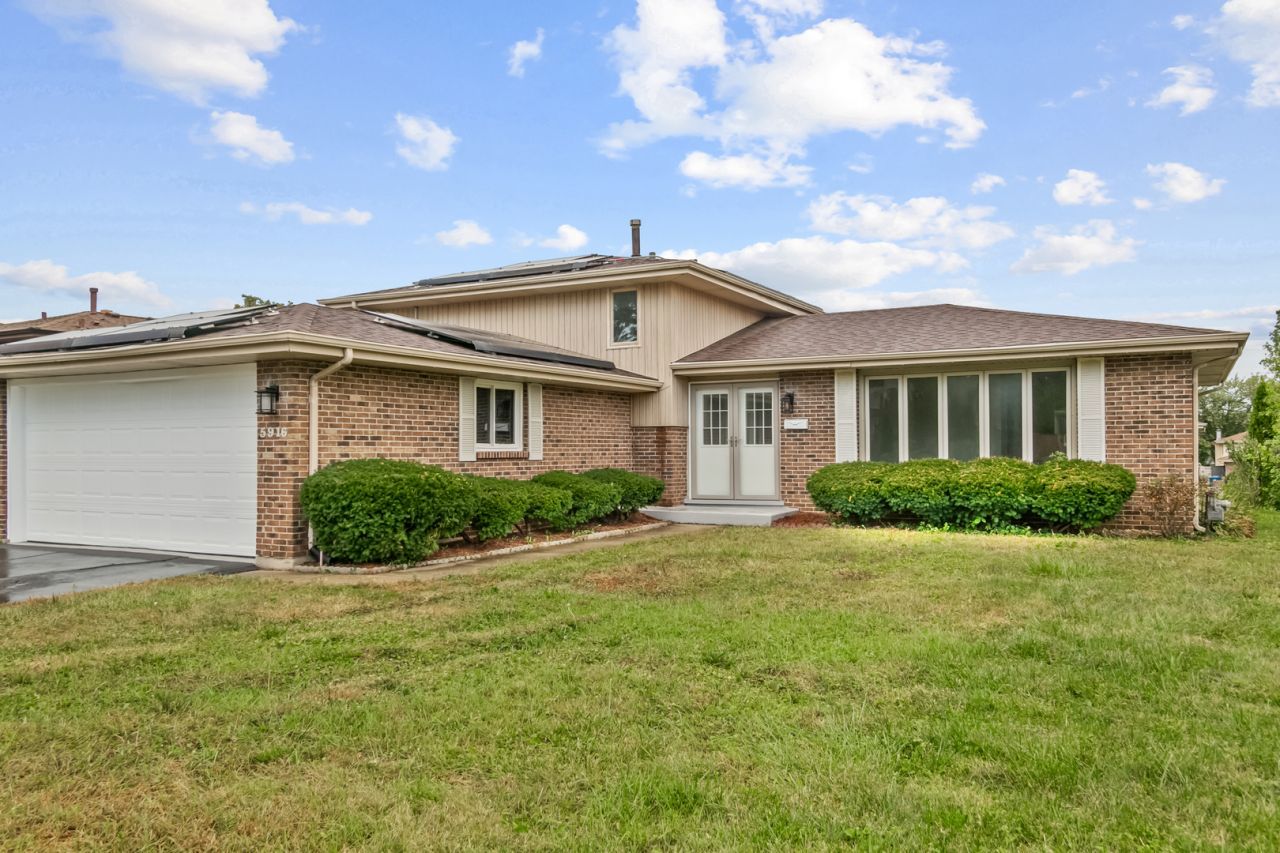
FREE ELECTRICITY awaits at this beautifully updated 3-bedroom, 2-bathroom tri-level home for sale on 127th Street in the heart of Alsip! Enjoy all the benefits of a fully paid-up 20-year solar panel lease with no extra cost while you settle into this move-in ready Alsip home featuring a gorgeous new kitchen with quartz countertops, white shaker-style cabinets, custom backsplash, and all stainless steel appliances, plus all-new luxury vinyl plank flooring, plush new carpet, fresh interior paint, fixtures, and lighting throughout. Huge, 14x30 deck off of the kitchen for great entertaining. An attached 2-car garage and prime Alsip location close to shopping, dining, parks, and convenient transportation make this updated 3 bed 2 bath tri-level on 127th Street a standout among Alsip IL homes for sale-view the 3D tour with floor plan and schedule your private showing today!
Property Features
Property Type: Residential - Single Family
Basement: Yes
Basement: Finished, Daylight
Cooling: Central Air
Garage: 2
Heating: Natural Gas
Lot Size: 0.17 Acres
Roof Type: Asphalt
Taxes: $6,333
Year Built: 1977
Amenities
Separate Dining Room
Quartz Counters
Feature Descriptions
Additional rooms: No additional rooms
Appliances: Range, Microwave, Dishwasher, Refrigerator
Association Includes: None
Bath Features: Separate Shower
Dining Room: L-shaped
Exterior: Brick, Frame
Laundry: In Unit
Lot Dimensions: 60x125
Parcel#: 24294110250000
Parking: Asphalt, Yes, Garage Owned, Attached, Garage
Sewer: Public Sewer
Total Rooms: 7
Township: Worth
Water: Public
Room Sizes
Bedroom 2: 10X14
Bedroom 3: 11X11
Dining Room: 10X12
Family Room: 19X22
Kitchen: 12X15
Laundry: 14X15
Living Room: 13X19
Primary Bedroom: 12X14
Local Schools
High School: A B Shepard High School (Campus
Middle School: Independence Junior High School
Elementary School: Chippewa Elementary School
School District: District 218
Listed By / Shown By
Listed By
Agency Name: Chase Real Estate LLC
Agency Phone: 630-527-0095
Shown By
Agency Title: Gambino Realtors
Agency Phone: 815-282-2222

Estimate Your Payment
Estimated Payment
$ 2,701.59 per month $2,042.68 Principal & Interest $527.75 Property Tax $131.16 Homeowner's Insurance
5916 W 127th Street | MLS# 12759182
This single family home located at 5916 W 127th Street , Alsip, IL 60803 is currently listed for sale with an asking price of $449,700. This property was built in 1977 and has 3 bedrooms and 2 full baths with 1800 sq. ft. W 127th Street is located within the District 218 school district. Search Alsip real estate on www.gogambino.com today.