
BEDS3
BATHS2 full
SQUARE FEET1,750
MLS#12695899
STATUSNew
PROPERTY TYPEResidential - Condominium
SCHOOLDistrict 299
Property Description
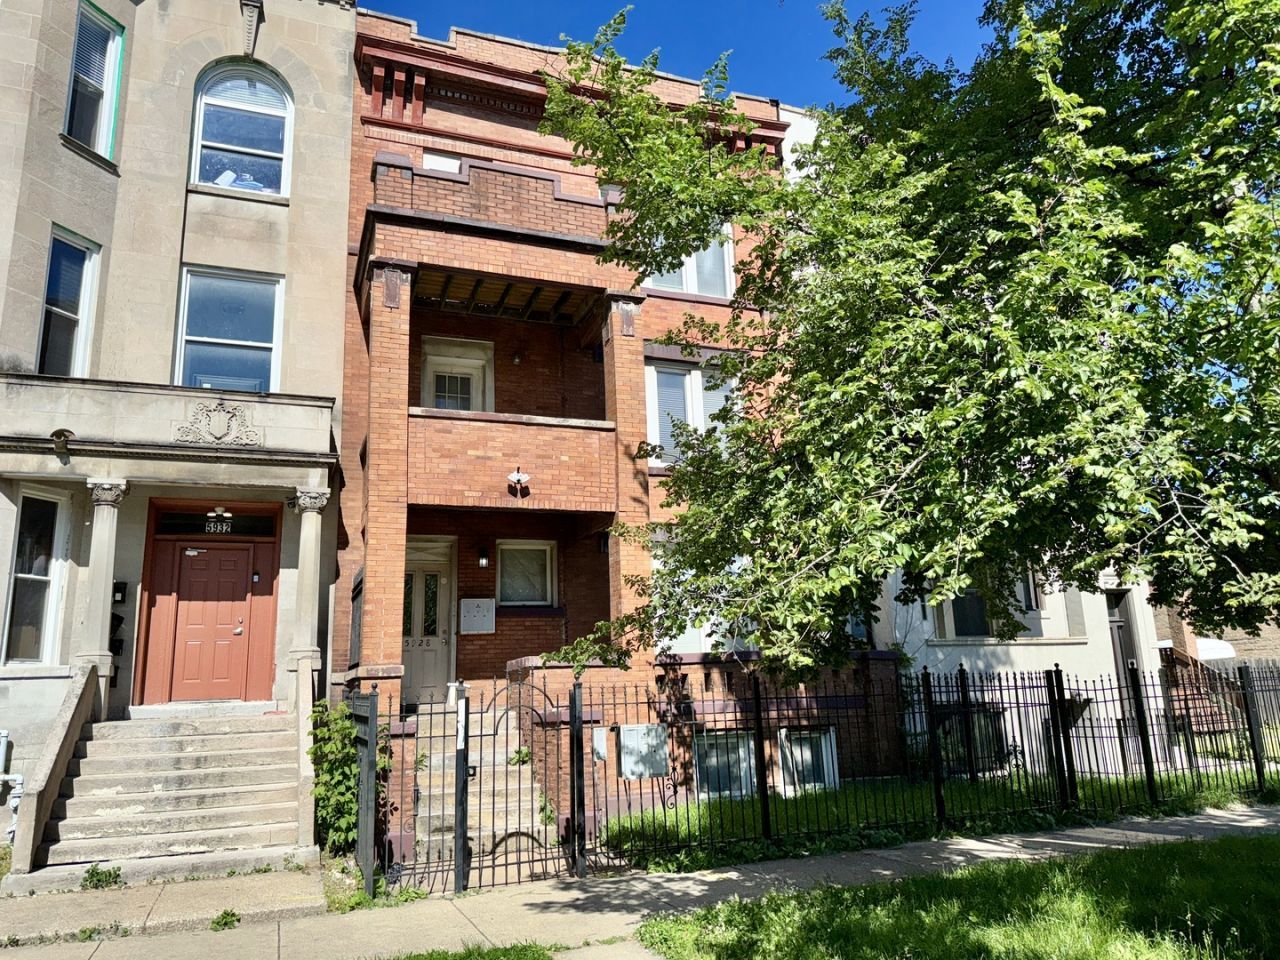
Spacious 3 bedroom and 2 full bath condominium features a large open living area with balcony access, mantel fireplace and kitchen with oak cabinetry, granite countertops and peninsula. Seller is replacing wall oven, range top, dishwasher and microwave oven with new Frigidaire Gallery series stainless steel appliances. Recessed lighting throughout and exposed brick. Master suite also has a private full bath and rear deck access. In unit washer/dryer hook-up, nice closet space and central air. Gated parking. Steps to green line and Washington Park. Easy access to the expressway, Hyde Park and the lakefront.
Property Features
Property Type: Residential - Condominium
Basement: None
Cooling: Central Air
Fireplaces: 1
Heating: Natural Gas, Forced Air
Lot Size: COMMON
Stories: 3.0
Taxes: $2,820
Amenities
Granite Counters
Feature Descriptions
Additional rooms: No additional rooms
Appliances: Range, Microwave, Dishwasher, Refrigerator, Washer, Dryer
Association Amenities: Storage
Association Includes: Water, Parking, Exterior Maintenance, Lawn Care, Snow Removal
Bath Features: Whirlpool
Dining Room: Combined w/ LivRm
Exterior: Brick
HOA Fee: 300/ Monthly
Laundry: Washer Hookup, Gas Dryer Hookup, In Unit
Lot Dimensions: COMMON
Parcel#: 20153030401003
Parking: Assigned, Yes
Pet Allowed: Cats OK, Dogs OK
Sewer: Public Sewer
Total Rooms: 6
Township: Hyde Park
Water: Lake Michigan
Room Sizes
Bedroom 2: 12X10
Bedroom 3: 10X10
Dining Room: COMBO
Kitchen: 15X12
Laundry: 6X3
Living Room: 22X19
Primary Bedroom: 14X11
Local Schools
School District: District 299
Listed By / Shown By
Listed By
Agency Name: Kale Realty
Agency Phone: 312-939-5253
Shown By
Agency Title: Gambino Realtors
Agency Phone: 815-282-2222

Estimate Your Payment
Estimated Payment
$ 960.10 per month $681.35 Principal & Interest $235.00 Property Tax $43.75 Homeowner's Insurance
5928 S Prairie Street, Unit 3 | MLS# 12695899
This condo located at 5928 S Prairie Street, Unit 3, Chicago, IL 60637 is currently listed for sale with an asking price of $150,000. This property has 3 bedrooms and 2 full baths with 1750 sq. ft. S Prairie Street, Unit 3 is located within the District 299 school district. Search Chicago real estate on www.gogambino.com today.