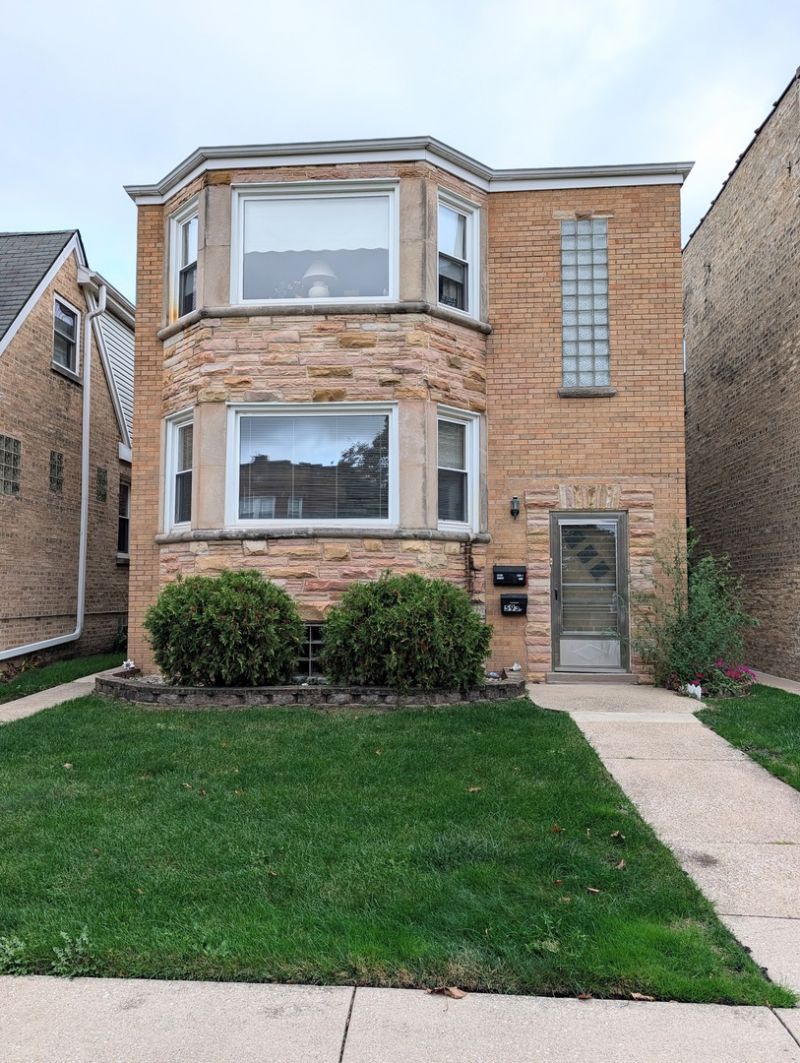

BEDS2
BATHS1 full
SQUARE FEET1,100
MLS#12802471
STATUSNew
PROPERTY TYPERental - Condominium
SCHOOLDistrict 299
Property Description
Welcome to your peaceful new Norwood Park home! This lovely apartment fills one floor of a mid-century two-flat. The generously sized living room offers plenty of options to fit your lifestyle; use as a massive den or divide into living, dining, and/or office space. The recently remodeled dine-in kitchen features stainless steel appliances and plenty of storage and counter space, while a semi-private enclosed back porch offers a cozy space for enjoying the morning sunshine. Two spacious bedrooms feature big windows and lots of closet space. FREE common area laundry -- shared with only one other unit -- is included in the rent, along with water, common area maintenance and taxes, and trash/recycling pickup. Convenient Gladstone Park location offers easy access to shopping and restaurants along Milwaukee, Elston, and Nagle, while the Kennedy Expressway is a 5-minute drive away! A garage parking space is available for an additional $100/month.
Property Features
Property Type: Rental - Condominium
Basement: None
Cooling: None
Garage: 1
Heating: Baseboard
Lot Size: condo
Stories: 1.0
Year Built: 1955
Amenities
1st Floor Bedroom
Storage
Dining Combo
Feature Descriptions
Additional rooms: Enclosed Porch
Appliances: Range, Microwave, Dishwasher, Refrigerator, Stainless Steel Appliance(s), Front Controls on Range/Cooktop, Gas Cooktop, Gas Oven
Association Amenities: Storage, Laundry, Covered Porch, Fencing, Public Bus
Bath Features: Soaking Tub
Dining Room: Combined w/ LivRm
Exterior: Brick
Laundry: Common Area
Lot Dimensions: condo
Parking: Concrete, Yes, Detached, Garage
Pet Allowed: Cats OK, Dogs OK, Size Limit
Rent Includes: Water, Exterior Maintenance, Lawn Care, Storage Lockers, Snow Removal
Sewer: Public Sewer
Total Rooms: 5
Township: Jefferson
Water: Lake Michigan, Public
Room Sizes
Enclosed Porch: 7X8
Bedroom 2: 11X13
Dining Room: COMBO
Kitchen: 13X14
Living Room: 15X27
Primary Bedroom: 11X14
Local Schools
High School: Taft High School
Middle School: Onahan Elementary School
Elementary School: Onahan Elementary School
School District: District 299
Listed By / Shown By
Listed By
Agency Name: Baird & Warner
Agency Phone: 773-775-1855
Shown By
Agency Title: Gambino Realtors
Agency Phone: 815-282-2222

5931 N Merrimac Avenue, Unit 1 | MLS# 12802471
This property located at 5931 N Merrimac Avenue, Unit 1, Chicago, IL 60646 is currently listed for rent with an asking price of $2,100 / Monthly. N Merrimac Avenue, Unit 1 is located within the District 299 school district. Search Chicago real estate on www.gogambino.com today.