
BEDS3
BATHS2 full
SQUARE FEET2,026
MLS#202604165
STATUSActive
PROPERTY TYPEResidential - Single Family
SCHOOLHononegah 207
Property Description
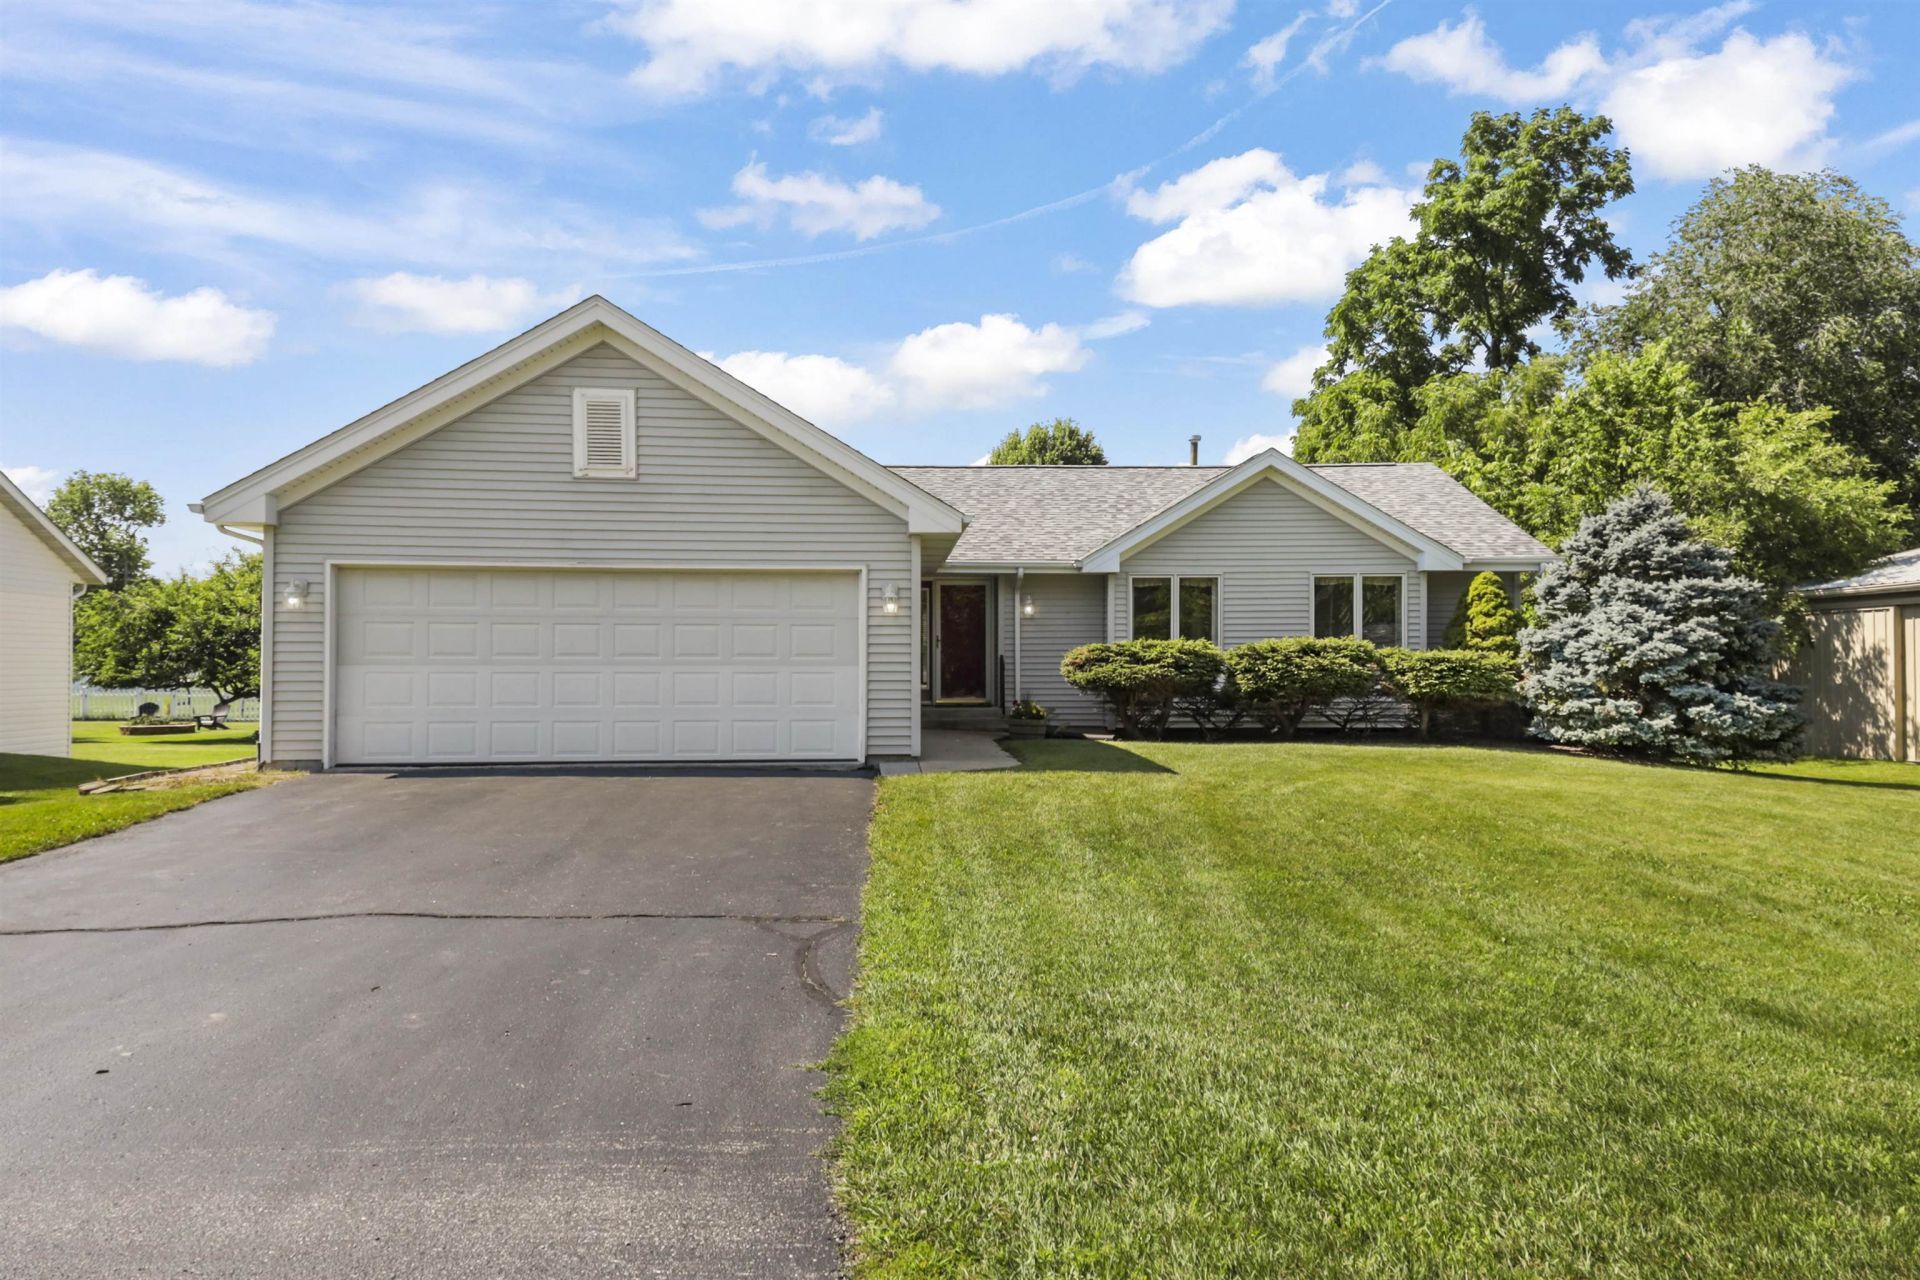
Exceptionally cared for by its original owner, this 3 bedroom, 2 bath ranch was built in 2000 and has an easy layout that's filled with natural light. You'll love the main floor laundry, an eat in kitchen, freestanding gas fireplace, and cozy 3 season room that opens to the deck overlooking a spacious backyard with plenty of room to make it your own. The home is also wheelchair accessible, featuring wider doorways. The full basement is stubbed for a future bathroom, giving you room to expand. Major updates include a new roof (2023), furnace (approx. 3-4 years old), and central air (2025). Located in a desirable Roscoe neighborhood and just around the corner from the paved bike path and a short walk to Leland Park, this home has been well cared for and is ready for its next owner. Some photos have been virtually staged.
Property Features
Property Type: Residential - Single Family
Basement: Yes
Cooling: Central Air
Fireplaces: 1
Garage: 2
Heating: Natural Gas
Home Style: Ranch
Lot Size: 0.31 Acres
Roof Type: Shingle
Taxes: $5,075
Appliances
Disposal
Dishwasher
Dryer
Refrigerator
Stove/Cooktop
Washer
Water Softener
Feature Descriptions
Basement: Full
Days on Site: 3
Exterior: Vinyl
General Features: Deck, Laundry 1st Floor, L.L. Finished Space, Main Floor Primary, Wheel Chair Acc., Porch 3 Season
Land features: City/Town
Sewer: City/Community
Water: City/Community
Room Sizes
Bedroom 1: 16 X 13 Level - Main
Bedroom 2: 12 X 12 Level - Main
Bedroom 3: 12 X 12 Level - Main
Kitchen: 11 X 10 Level - Main
Living Room: 17 X 19 Level - Main
Dining Room: 11 X 10 Level - Main
Kitch Nook: 11 X 9 Level - Main
Foyer: 5 X 9 Level - Main
Laundry: 7 X 5 Level - Main
3 Season: 14 X 12 Level - Main
Bonus Room: 24 X 16 Level - Lower
Local Schools
School District: Hononegah 207
Listed By / Shown By
Listed By
Agency Name: EXIT Realty HGM
Shown By
Agency Title: Gambino Realtors
Agency Phone: 815-282-2222

Estimate Your Payment
Estimated Payment
$ 1,727.61 per month $1,225.97 Principal & Interest $422.92 Property Tax $78.72 Homeowner's Insurance
5939 Chestnut Street | MLS# 202604165
This single family home located at 5939 Chestnut Street, Roscoe, IL 61073 is currently listed for sale with an asking price of $269,900. This property has 3 bedrooms and 2 full baths with 2026 sq. ft. Chestnut Street is located within the Hononegah 207 school district. Search Roscoe real estate on www.gogambino.com today.