
BEDS3
BATHS2 full
SQUARE FEET1,529
MLS#202605282
STATUSActive
PROPERTY TYPEResidential - Single Family
SCHOOLHononegah 207
Property Description
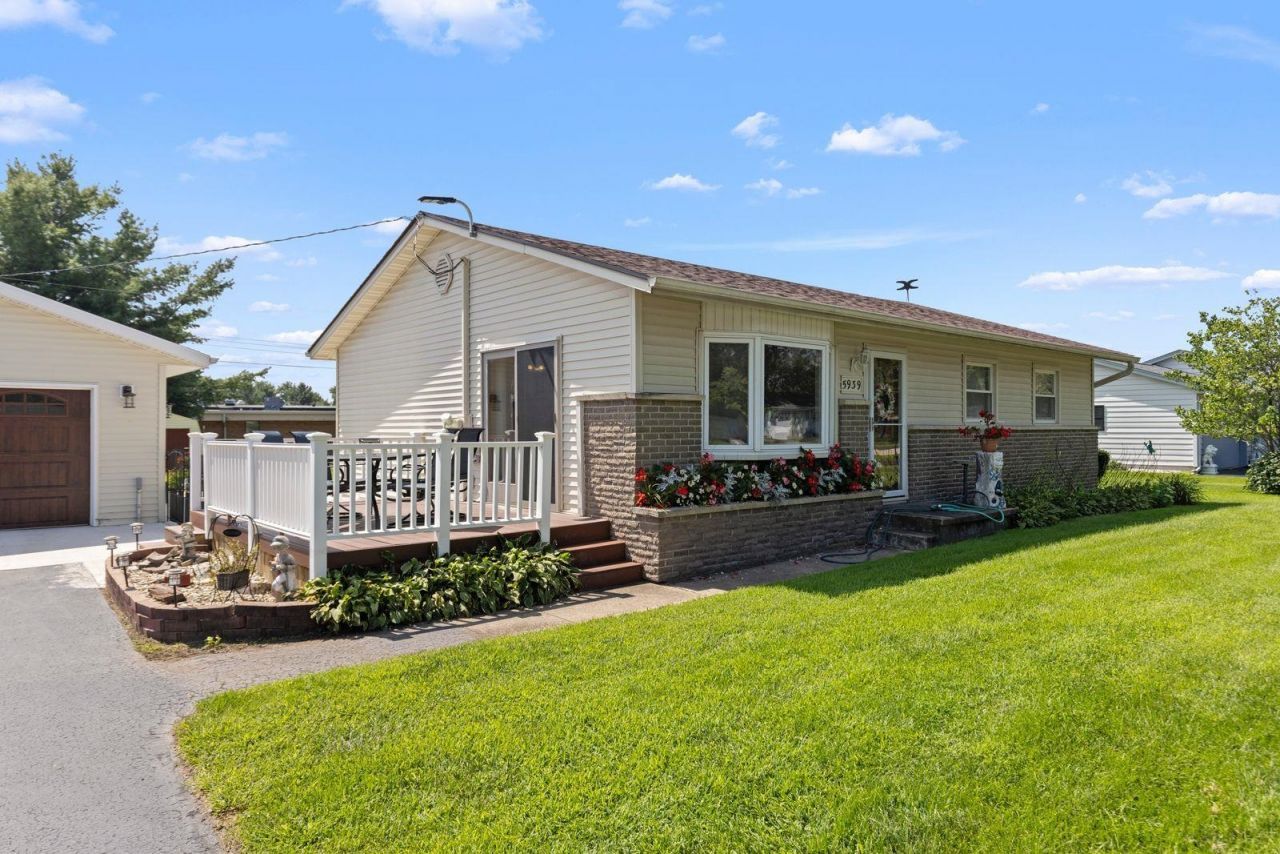
Exceptional pride in ownership shows throughout this one-owner ranch in the Willow Brook subdivision, located in the much sought-after Hononegah High school district with direct backyard access to Prairie Hill Elementary. A solid 3-bedroom, 2-bath home with main-floor living done right: primary suite, first-floor laundry, and an easy, functional layout throughout. Inside, three well-sized bedrooms and two full baths sit all on one level, with a bright kitchen and comfortable living and dining space that flow together for everyday ease. The main-floor primary suite offers privacy and convenience, with first-floor laundry just steps away. The partially finished basement adds real square footage and room to make it your own. Outside, a generous backyard with an outdoor shed and a deck handles everything from entertaining to weekend projects. The standout is a brand-new 2025 oversized 2.5-car garage, extra deep and extra wide, built for vehicles, storage, and everything in between. Meticulously maintained from top to bottom, with recent updates that give you a clean slate: new roof (2024), siding (2016), and a reverse osmosis drinking water system. Furnace, AC, and mechanicals have all been carefully kept up. A rare find, cared for by a single owner and ready for its next chapter. Schedule your showing.
Property Features
Property Type: Residential - Single Family
Basement: Yes
Cooling: Central Air
Garage: 2.5
Heating: Forced Air
Home Style: Ranch
Lot Size: 0.35 Acres
Roof Type: Shingle
Appliances
Dishwasher
Dryer
Microwave
Refrigerator
Stove/Cooktop
Washer
Water Softener
Feature Descriptions
Basement: Full
Days on Site: 2
Exterior: Brick/Stone, Siding
General Features: Deck, Garden Shed, Laundry 1st Floor, L.L. Finished Space, Main Floor Primary, Fenced Yard
Land features: Subdivision
Sewer: Septic
Water: Well
Room Sizes
Bedroom 1: 14 X 14 Level - Main
Bedroom 2: 12 X 13 Level - Main
Bedroom 3: 12 X 15 Level - Main
Kitchen: 15 X 14 Level - Main
Living Room: 15 X 16 Level - Main
Yes: 13 X 38 Level - Lower
Local Schools
School District: Hononegah 207
Listed By / Shown By
Listed By
Agency Name: Keller Williams Realty Signature
Shown By
Agency Title: Gambino Realtors
Agency Phone: 815-282-2222

Estimate Your Payment
Estimated Payment
$ 1,208.49 per month $1,135.58 Principal & Interest $0.00 Property Tax (data not provided by mls) $72.92 Homeowner's Insurance
5939 Vesper Drive | MLS# 202605282
This single family home located at 5939 Vesper Drive, South Beloit, IL 61080 is currently listed for sale with an asking price of $250,000. This property has 3 bedrooms and 2 full baths with 1529 sq. ft. Vesper Drive is located within the Hononegah 207 school district. Search South Beloit real estate on www.gogambino.com today.