
BEDS5
BATHS2 full 1 partial
SQUARE FEET2,200
MLS#12734858
STATUSNew
PROPERTY TYPEResidential - Single Family
SUBDIVISIONMarywood Meadows
SCHOOLDistrict 131
Property Description
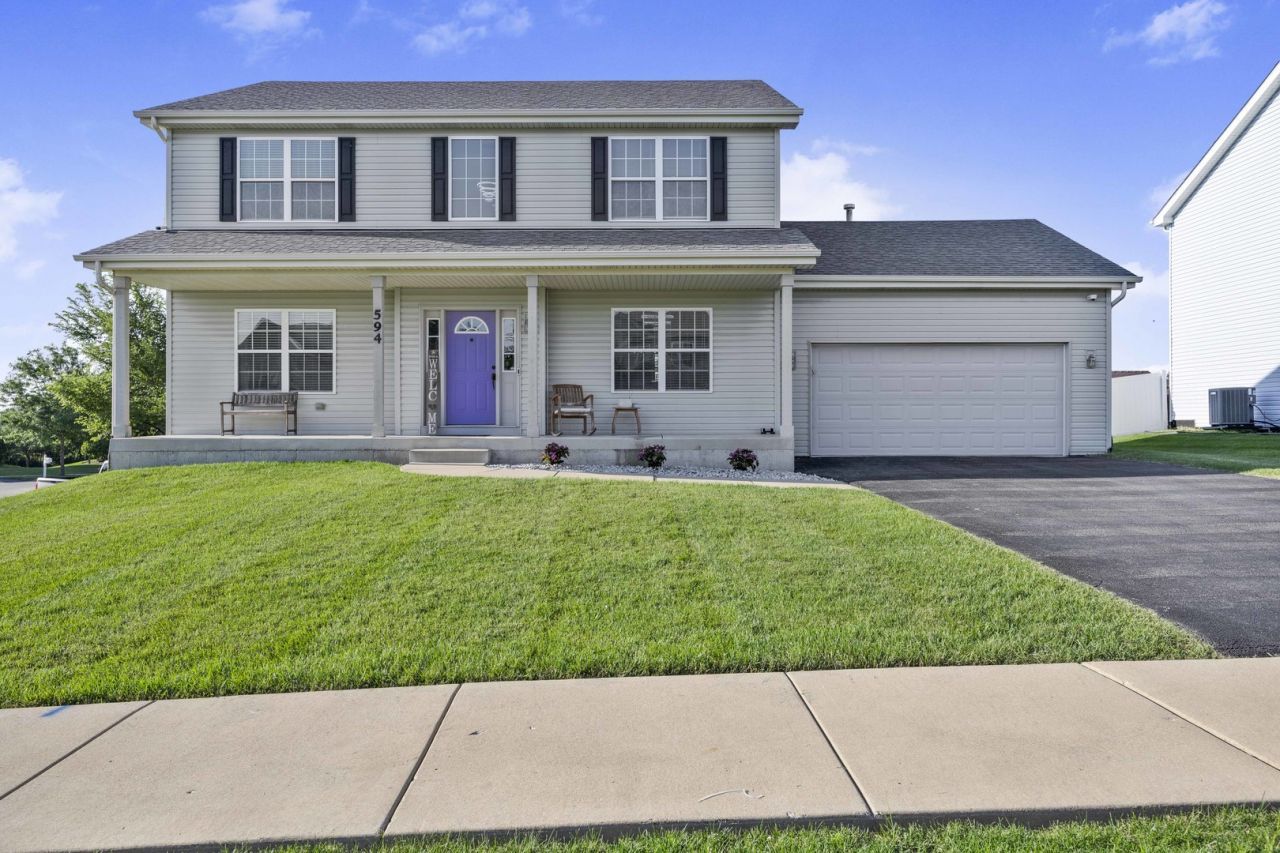
Welcome home to this spacious 5-bedroom, 2.5-bath home built in 2015, offering plenty of room to live, work, and entertain! The open-concept main level features 9-foot ceilings, hardwood floors, and a large kitchen with granite countertops, subway tile backsplash, ample cabinet space, and a generous eat-in area that flows directly into the family room. A separate formal dining room and dedicated home office complete the first floor. Upstairs, the spacious primary suite features a large walk-in closet and private bath with double sinks, along with three additional generously sized bedrooms. The huge finished basement provides even more living and entertaining space, plus a large laundry room and plenty of additional storage. Outside, enjoy great curb appeal and an extra-deep two-car garage. With plenty of space throughout and a functional layout, this home is ready for its next owner!
Property Features
Property Type: Residential - Single Family
Basement: Finished, Full
Basement: Yes
Cooling: Central Air
Garage: 2
Heating: Natural Gas, Forced Air
Lot Size: 133X58X60X55X80
Taxes: $8,492
Year Built: 2015
Feature Descriptions
Additional rooms: Eating Area, Den, Great Room, Storage, Bedroom 5
Association Includes: Other
Bath Features: Separate Shower, Double Sink
Exterior: Vinyl Siding
HOA Fee: 45/ Monthly
Laundry: Gas Dryer Hookup
Lot Dimensions: 133X58X60X55X80
Parcel#: 1510428011
Parking: Yes, Attached, Garage
Sewer: Septic-Mechanical
Total Rooms: 11
Township: Aurora
Water: Public
Room Sizes
Eating Area: 19X11
Den: 13X12
Great Room: 28X25
Storage: 10X10
Bedroom 5: 28X25
Bedroom 2: 13X11
Bedroom 3: 11X10
Bedroom 4: 11X10
Dining Room: 13X11
Family Room: 17X14
Kitchen: 21X13
Laundry: 15X10
Primary Bedroom: 16X13
Local Schools
School District: District 131
Listed By / Shown By
Listed By
Agency Name: Park Place Realty Group LLC
Agency Phone: 708-722-5106
Shown By
Agency Title: Gambino Realtors
Agency Phone: 815-282-2222

Estimate Your Payment
Estimated Payment
$ 2,955.47 per month $2,112.18 Principal & Interest $707.67 Property Tax $135.63 Homeowner's Insurance
594 Camellia Avenue | MLS# 12734858
This single family home located at 594 Camellia Avenue , Aurora, IL 60505 is currently listed for sale with an asking price of $465,000. This property was built in 2015 and has 5 bedrooms and 2 full and 1 partial baths with 2200 sq. ft. Camellia Avenue is located in the Marywood Meadows subdivision within the District 131 school district. Search Marywood Meadows real estate on www.gogambino.com today.