
BEDS3
BATHS2 full 1 partial
SQUARE FEET2,350
MLS#12699999
STATUSNew
PROPERTY TYPEResidential - Single Family
SUBDIVISIONChippewa Ridge
SCHOOLDistrict 218
Property Description
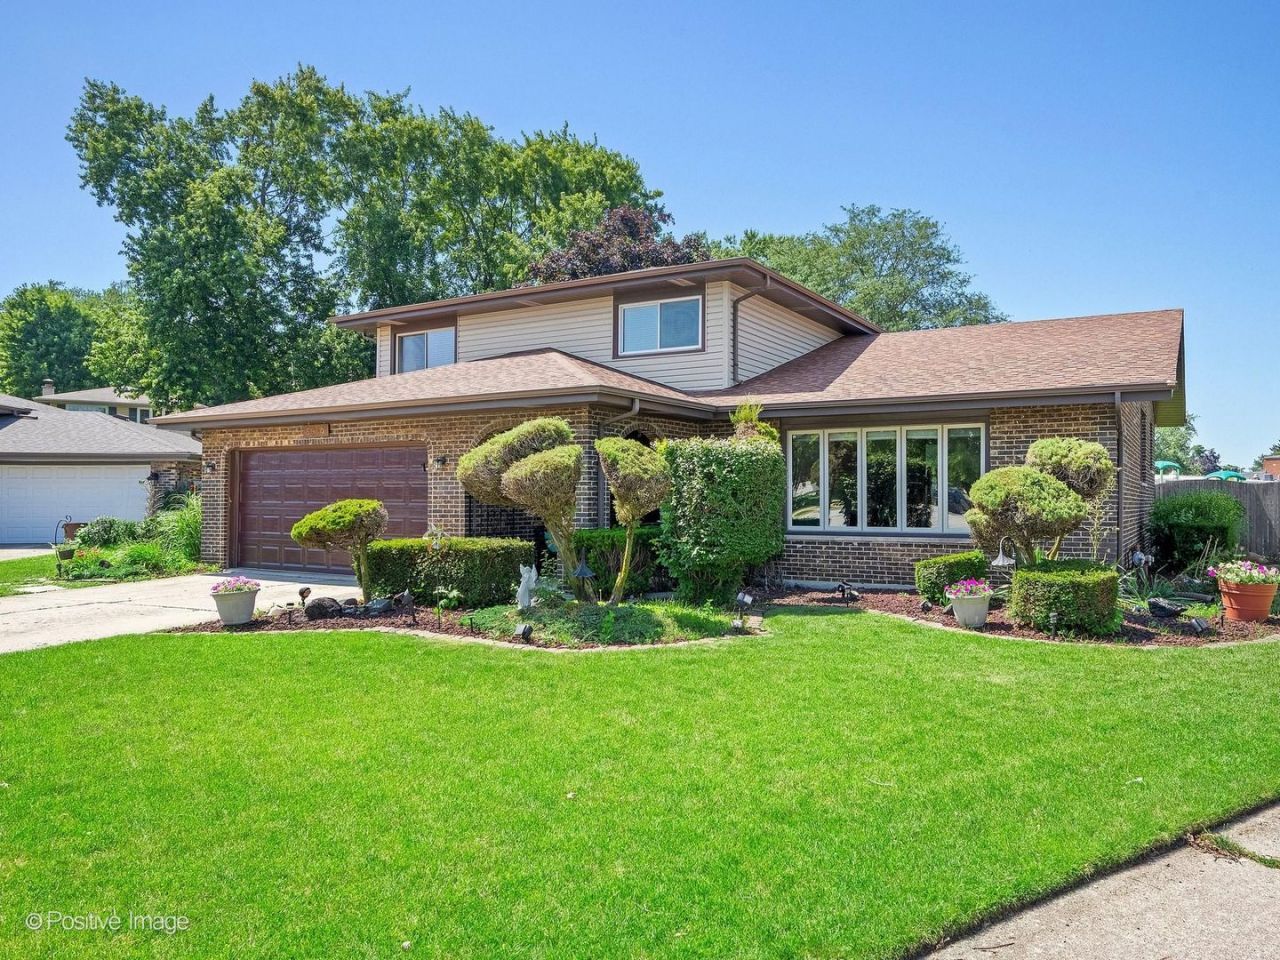
EXTRAORDINARY IN EVERY WAY! THIS EXPANDED FORRESTER MODEL IN THE AWARD WINNING PALOS HEIGHTS SCHOOL DISTRICT WAS CRAFTED BY THE BUILDER FOR THE BUILDER AND IS UPGRADED TO PERFECTION! Located on a cherished cul-de-sac in the highly coveted Chippewa Ridge subdivision, this stunning residence is in a class of its own! As you arrive you are greeted by a welcoming brick arched entryway. Step inside the expansive foyer to a glorious open concept living room and dining room area featuring vaulted ceilings, rich gleaming hardwood floors, and drenched in natural light. The captivating kitchen showcases elegant maple cabinets, granite countertops, sleek stainless steel appliances, recessed lighting, built-in pantry, and ample cabinet and counter space. What makes this area even more exceptional is the custom designed seating area overlooking the massive and absolutely enchanting family room anchored by a custom floor to ceiling stone fireplace. The main level laundry room seamlessly flows into a clever storage area and can also be used as a mudroom with a separate entry. A newly remodeled oversized powder room completes the fluid and functional main level. An impressive expanded hardwood staircase leads you to the luxurious primary suite featuring brand new carpeting, dual and generously sized closets, and a beautifully remodeled master bath. Two spacious additional bedrooms and another updated full bath completes the second level. The 725 sq ft basement is another rare find. Seldom do split level properties offer a full basement and this one is a deep pour offering endless possibilities. Now to the massive backyard area with three separate entryways. From the kitchen walk out the refined Pella patio doors with built-in blinds to the inviting deck area and delight in one of the largest lots in the area, with a fully fenced in yard, and lush landscape. This space is a treasure to behold offering two garden areas, stand alone shed, and unending green space. Here the possibilities are unending! The list of updates include: New Roof, Siding, and Chimney Tuck-pointed 2014, New Carpeting Family Room and Primary Bedroom 2026, New Carpeting Living Room and Second Bedroom 2025, New Hot Water Heater 2022, New Windows and Hardwood Floors 2010. This property is not only impeccably maintained but perfectly located. Enjoy a cul-de-sac lot with low Alsip taxes and Palos Heights highly acclaimed schools. Steps away from Chippewa Elementary School and playground, and just minutes from every convenience including shopping, dining, bike trails, parks, playgrounds, and so much more. Short distance to expressways and commuter train. HERE IS WHERE YOUR NEXT CHAPTER BEGINS!
Property Features
Property Type: Residential - Single Family
Basement: Yes
Basement: Unfinished, Full
Cooling: Central Air
Fireplaces: 1
Garage: 2
Heating: Natural Gas
Lot Size: 0.30 Acres
Roof Type: Asphalt
Taxes: $7,538
Year Built: 1974
Amenities
Vaulted Ceiling(s)
Feature Descriptions
Additional rooms: Foyer
Additional Structures: Shed(s)
Appliances: Range, Microwave, Dishwasher, Refrigerator, Freezer, Washer, Dryer, Stainless Steel Appliance(s)
Association Includes: None
Dining Room: Separate
Exterior: Vinyl Siding, Brick
Fireplace: Wood Burning
Fireplace Location(s): Family Room
Lot: Cul-De-Sac
Lot Dimensions: 143x110x40x149x27
Other Equipment: CO Detectors, Ceiling Fan(s), Sump Pump, Water Heater-Gas
Parcel#: 24294090520000
Parking: Concrete, Garage Door Opener, Garage, Yes, Garage Owned, Attached
Sewer: Public Sewer
Total Rooms: 7
Township: Worth
Water: Lake Michigan
Room Sizes
Foyer: 15X7
Bedroom 2: 15X12
Bedroom 3: 12X12
Dining Room: 16X10
Family Room: 27X18
Kitchen: 19X10
Laundry: 15X6
Living Room: 19X15
Primary Bedroom: 17X15
Local Schools
High School: A B Shepard High School (Campus
Middle School: Independence Junior High School
Elementary School: Chippewa Elementary School
School District: District 218
Listed By / Shown By
Listed By
Agency Name: Realty Executives Midwest
Agency Phone: 630-969-8880
Shown By
Agency Title: Gambino Realtors
Agency Phone: 815-282-2222

Estimate Your Payment
Estimated Payment
$ 2,682.12 per month $1,930.03 Principal & Interest $628.17 Property Tax $123.93 Homeowner's Insurance
5940 W 125th Place | MLS# 12699999
This single family home located at 5940 W 125th Place, Alsip, IL 60803 is currently listed for sale with an asking price of $424,900. This property was built in 1974 and has 3 bedrooms and 2 full and 1 partial baths with 2350 sq. ft. W 125th Place is located in the Chippewa Ridge subdivision within the District 218 school district. Search Chippewa Ridge real estate on www.gogambino.com today.