
BEDS1
BATHS1 full
SQUARE FEET750
MLS#12719019
STATUSNew
PROPERTY TYPEResidential - Condominium
SCHOOLDistrict 99
Property Description
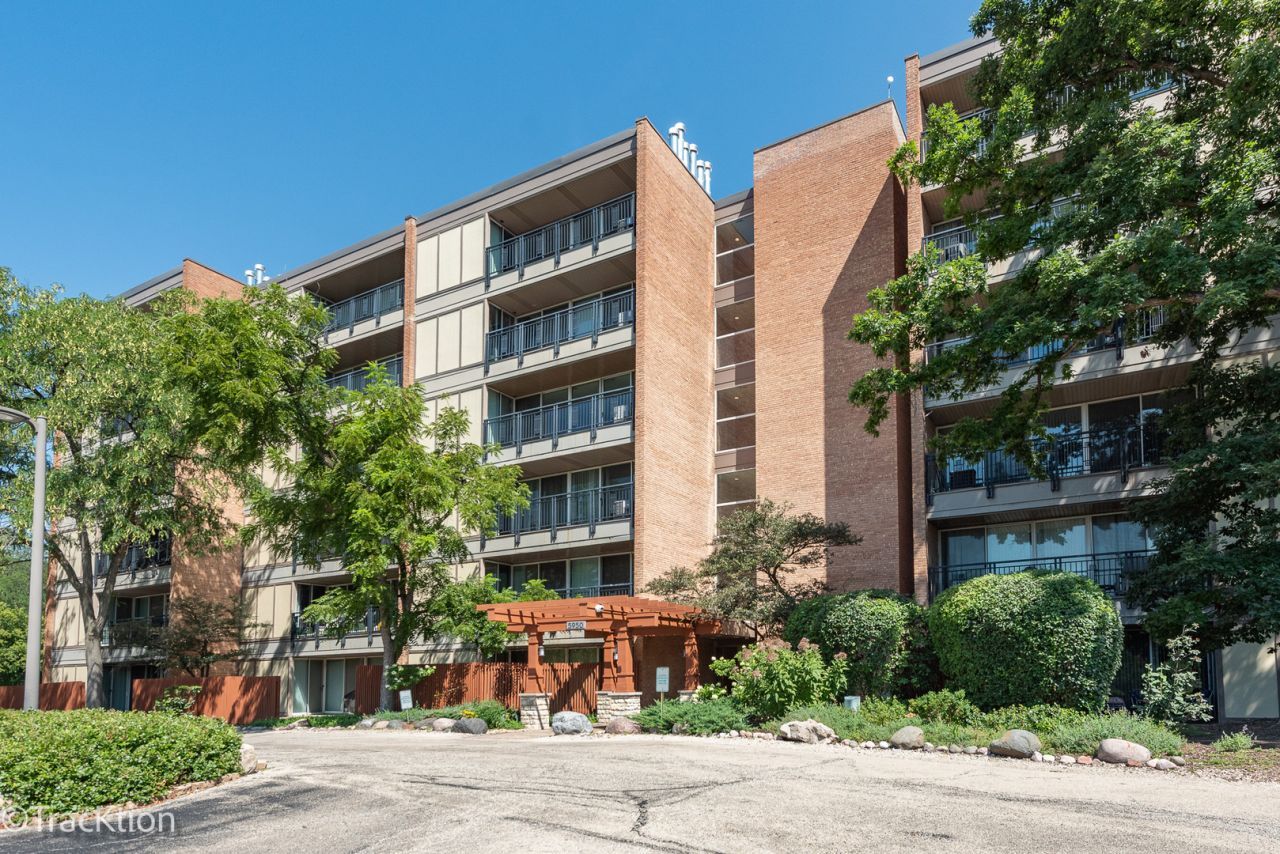
Welcome home to this beautifully updated one-bedroom condo in the sought-after Four Lakes community of Lisle! This move-in-ready home has been thoughtfully refreshed with brand new kitchen appliances, stylish kitchen lighting, a modern backsplash, updated flooring throughout, fresh paint, and professional cleaning, making it truly turnkey. The bathroom has also been refreshed with a freshly glazed tub and sink, adding a clean, bright finish. In unit laundry and a deeded parking space add convenience. Whether you're a first-time buyer, downsizing, or looking for a low-maintenance lifestyle, this condo offers the perfect combination of comfort and convenience. Simply unpack and start enjoying everything Four Lakes has to offer! Residents enjoy an unmatched resort-style lifestyle with amenities including swimming pools, a ski hill, lake for kayaking and fishing, a boat launch, scenic walking trails, an on-site restaurant and bar, a convenience store, and a fitness center. Don't miss your opportunity to own a beautifully updated home in one of Lisle's most desirable communities-where every day feels like a getaway! Agent owned.
Property Features
Property Type: Residential - Condominium
Basement: None
Cooling: Central Air
Fireplaces: 1
Heating: Natural Gas
Lot Size: Common
Stories: 6.0
Taxes: $4,047
Year Built: 2005
Amenities
1st Floor Bedroom
1st Floor Full Bath
Feature Descriptions
Additional rooms: No additional rooms
Association Amenities: Elevator in Residence, Pool, Restaurant, Ceiling Fan, Patio
Association Includes: Water, Insurance, Exterior Maintenance, Scavenger
Exterior: Brick
Fireplace: Wood Burning
Fireplace Location(s): Living Room
HOA Fee: 336/ Monthly
Laundry: Main Level
Lot Dimensions: Common
Master Association Fee: 20/ Monthly
Parcel#: 0815319212
Parking: Off Street, Yes, Owned
Pet Allowed: Cats OK, Dogs OK, Number Limit
Sewer: Public Sewer
Total Rooms: 4
Township: Lisle
Water: Public
Room Sizes
Dining Room: 7X8
Kitchen: 7X8
Living Room: 13X22
Primary Bedroom: 11X16
Local Schools
High School: Downers Grove North High School
Middle School: Thomas Jefferson Junior High Sch
Elementary School: Goodrich Elementary School
School District: District 99
Listed By / Shown By
Listed By
Agency Name: Platinum Partners Realtors
Agency Phone: 630-376-4401
Shown By
Agency Title: Gambino Realtors
Agency Phone: 815-282-2222

Estimate Your Payment
Estimated Payment
$ 1,255.22 per month $862.59 Principal & Interest $337.25 Property Tax $55.39 Homeowner's Insurance
5950 Oakwood Drive, Unit 1H | MLS# 12719019
This condo located at 5950 Oakwood Drive, Unit 1H, Lisle, IL 60532 is currently listed for sale with an asking price of $189,900. This property was built in 2005 and has 1 bedrooms and 1 full baths with 750 sq. ft. Oakwood Drive, Unit 1H is located within the District 99 school district. Search Lisle real estate on www.gogambino.com today.