
BEDS3
BATHS2 full
SQUARE FEET1,677
MLS#12755250
STATUSNew
PROPERTY TYPEResidential - Townhouse
SUBDIVISIONSymphony Meadows
SCHOOLDistrict 118
Property Description
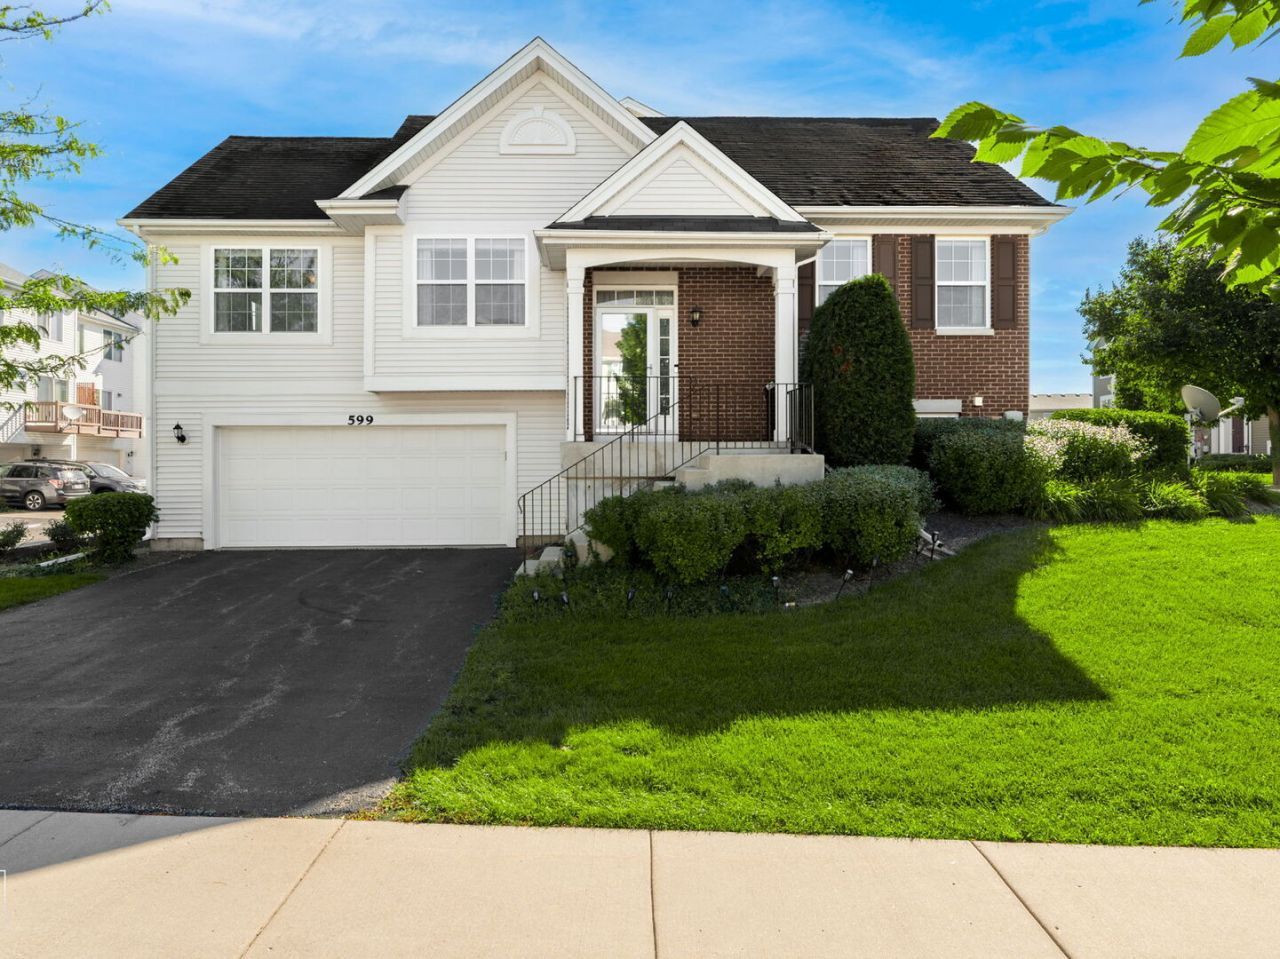
Welcome to this bright and spacious end-unit townhouse offering 3 bedrooms, 2 full bathrooms, and a finished 2-car garage in a convenient and desirable location. Filled with natural light throughout, this well-maintained home features an open and inviting layout. The main level boasts a spacious living room with soaring vaulted ceilings and direct access to a large private balcony-perfect for relaxing or entertaining. The modern kitchen is equipped with stainless steel appliances, ceramic tile flooring, ample cabinet space, and a comfortable eating area. The main level with two generously sized bedrooms and a full bathroom with a double-sink vanity, providing both comfort and convenience.The beautifully finished lower level offers exceptional flexibility with a large family room, a third bedroom, a full bathroom, laundry area, and direct access to the attached finished 2-car garage Conveniently located near major highways, main thoroughfares, shopping, dining, and a nearby golf course, this home combines comfort, space, and accessibility in one outstanding package. Don't miss this opportunity to enjoy maintenance-free living in a bright and welcoming home with plenty of room to spread out.
Property Features
Property Type: Residential - Townhouse
Basement: Yes
Basement: Finished, Daylight
Cooling: Central Air
Garage: 2
Heating: Natural Gas, Forced Air
Lot Size: 0.03 Acres
Roof Type: Asphalt
Stories: 2.0
Taxes: $6,538
Year Built: 2012
Amenities
Cathedral Ceiling(s)
Feature Descriptions
Additional rooms: No additional rooms
Appliances: Range, Microwave, Dishwasher, Refrigerator, Washer, Dryer, Disposal, Stainless Steel Appliance(s)
Association Includes: Insurance, Exterior Maintenance, Lawn Care, Snow Removal
Bath Features: Double Sink, Soaking Tub
Dining Room: Combined w/ LivRm
Exterior: Vinyl Siding, Brick
HOA Fee: 289/ Monthly
Laundry: In Unit
Lot Dimensions: 20X67
Parcel#: 09023120310000
Parking: Yes, Garage Owned, Attached, Garage
Pet Allowed: Cats OK, Dogs OK
Sewer: Public Sewer
Total Rooms: 7
Township: Wauconda
Water: Public
Room Sizes
Bedroom 2: 11X10
Bedroom 3: 9X9
Dining Room: 9X8
Family Room: 12X15
Kitchen: 9X12
Living Room: 13X16
Primary Bedroom: 14X12
Local Schools
School District: District 118
Listed By / Shown By
Listed By
Agency Name: Provident Realty, Inc.
Agency Phone: 847-995-0007
Shown By
Agency Title: Gambino Realtors
Agency Phone: 815-282-2222

Estimate Your Payment
Estimated Payment
$ 1,946.20 per month $1,316.82 Principal & Interest $544.83 Property Tax $84.55 Homeowner's Insurance
599 Treble Lane | MLS# 12755250
This townhouse located at 599 Treble Lane, Volo, IL 60073 is currently listed for sale with an asking price of $289,900. This property was built in 2012 and has 3 bedrooms and 2 full baths with 1677 sq. ft. Treble Lane is located in the Symphony Meadows subdivision within the District 118 school district. Search Symphony Meadows real estate on www.gogambino.com today.