
BEDS1
BATHS1 full
SQUARE FEET783
MLS#12678443
STATUSActive
PROPERTY TYPEResidential - Condominium
SUBDIVISIONHinsdale Point
SCHOOLDistrict 86
Property Description
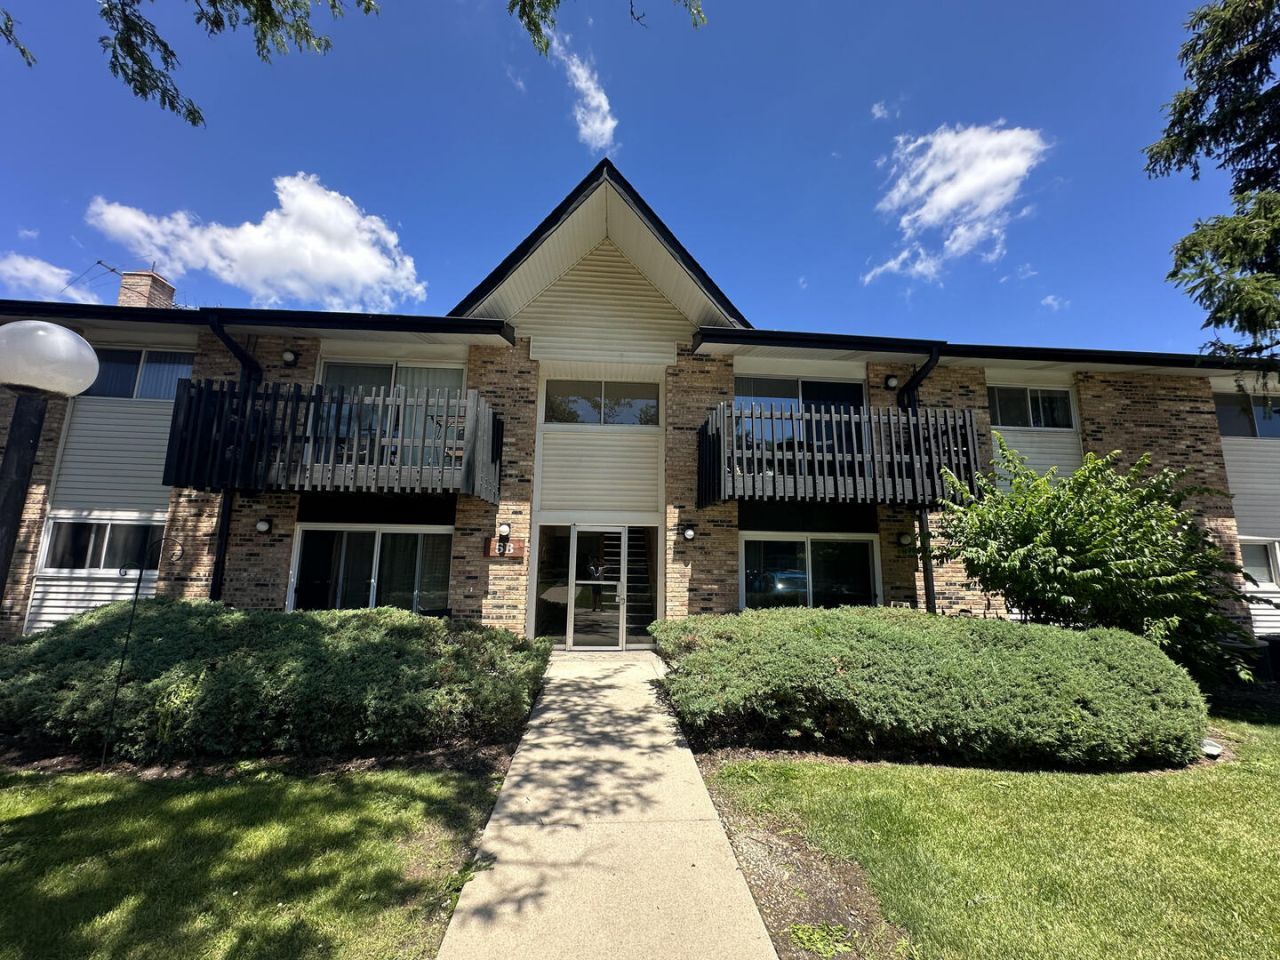
Welcome to this beautifully maintained and thoughtfully updated 1-bedroom, 1-bath condo offering true move-in-ready living. Nestled on the second floor, this inviting unit features a private balcony overlooking a serene courtyard - the perfect spot to relax and unwind. Inside, you'll find a generous living room bathed in natural light with sliding glass doors leading to the balcony, a versatile dining room that easily doubles as a home office, and a spacious primary bedroom complete with a walk-in closet. The building's impressive amenity package includes a clubhouse, outdoor pool, and fitness facility - everything you need to enjoy resort-style living every day. Parking is plentiful, and the exceptionally low taxes make this an outstanding value. The HOA covers heat, water, gas, garbage, exterior maintenance, snow removal, and parking - keeping monthly living simple and worry-free. This is low-maintenance living at its finest. Just unpack and enjoy!
Property Features
Property Type: Residential - Condominium
Basement: None
Cooling: Central Air
Heating: Natural Gas
Lot Size: common
Stories: 2.0
Taxes: $2,561
Year Built: 1981
Feature Descriptions
Additional rooms: No additional rooms
Appliances: Range, Microwave, Refrigerator
Association Includes: Water, Gas, Parking, Insurance, Security, Clubhouse, Exercise Facilities, Pool, Exterior Maintenance, Lawn Care, Scavenger, Snow Removal
Dining Room: Separate
Exterior: Brick
HOA Fee: 321/ Monthly
Lot Dimensions: common
Parcel#: 1002307382
Parking: Unassigned, Yes, Owned
Pet Allowed: Cats OK, Dogs OK
Sewer: Public Sewer, Storm Sewer
Total Rooms: 4
Township: Downers Grove
Water: Lake Michigan, Public
Room Sizes
Dining Room: 12X9
Kitchen: 8X8
Living Room: 16X14
Primary Bedroom: 14X14
Local Schools
High School: Hinsdale South High School
Middle School: Burr Ridge Middle School
Elementary School: Anne M Jeans Elementary School
School District: District 86
Listed By / Shown By
Listed By
Agency Name: Baird & Warner
Agency Phone: 630-964-1855
Shown By
Agency Title: Gambino Realtors
Agency Phone: 815-282-2222

Estimate Your Payment
Estimated Payment
$ 938.51 per month $681.35 Principal & Interest $213.42 Property Tax $43.75 Homeowner's Insurance
5b Kingery Quarter , Unit 206 | MLS# 12678443
This condo located at 5b Kingery Quarter , Unit 206, Willowbrook, IL 60527 is currently listed for sale with an asking price of $150,000. This property was built in 1981 and has 1 bedrooms and 1 full baths with 783 sq. ft. 5b Kingery Quarter , Unit 206 is located in the Hinsdale Point subdivision within the District 86 school district. Search Hinsdale Point real estate on www.gogambino.com today.