
BEDS4
BATHS4 full 2 partial
SQUARE FEET4,381
MLS#12792073
STATUSNew
PROPERTY TYPEResidential - Single Family
SCHOOLDistrict U46
Property Description
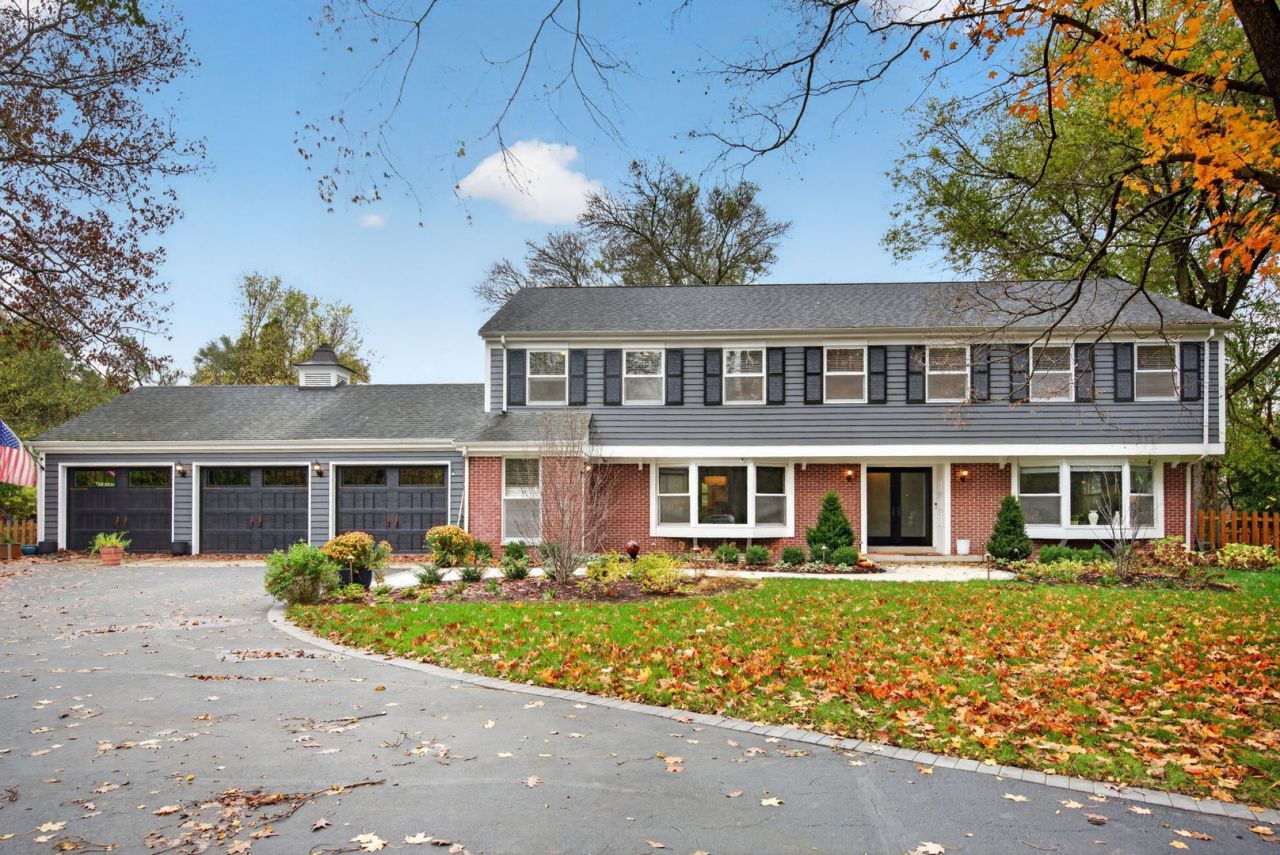
Enjoy luxury living at it's finest in this beautiful 4 bedroom, 4 and 2 half bath residence on nearly one acre in a highly rated school district. Thoughtfully updated inside and out with great attention to detail given to create a peaceful and welcoming oasis. The timeless sophistication of this home begins at the front doors and continues throughout; providing refined, elegant spaces. Highlights include a gourmet kitchen flowing into the dining and family room with a wood burning fireplace. Beautiful sunroom, office with exterior access, living room with wet bar, library, and two half baths on the main floor. There are front and back staircases for the upstairs, an exterior entrance, privacy door upstairs, and full bath with laundry; providing a perfect layout for a multi-generational living arrangement, an in-law suite, nanny quarters, or adult kids living at home. The basement has two staircases as well, one to the finished side and back stairs to the unfinished/storage portion. An unfinished walk up attic adds convenient storage or additional space to finish. List of all recent updates under additional info. It isn't just a beautiful home, it's an experience. Make it your next chapter.
Upcoming Open Houses
Open House Saturday November 7th, 1:00pm - 3:00pm
Open House Sunday November 8th, 1:00pm - 3:00pm
Property Features
Property Type: Residential - Single Family
Basement: Yes
Basement: Partially Finished, Full
Cooling: Central Air
Garage: 3
Heating: Gas
Home Style: Colonial
Lot Size: 0.98 Acres
Taxes: $15,093
Year Built: 1972
Feature Descriptions
Additional rooms: Office, Library, Foyer, Sun Room
Association Includes: None
Exterior: Brick, Cedar
Lot Dimensions: 200x208x206x206
Parcel#: 0118404014
Parking: Yes, Garage Owned, Attached, Garage
Sewer: Septic Tank
Total Rooms: 10
Township: Wayne
Water: Well
Room Sizes
Office: 15X13
Library: 15X9
Foyer: 14X13
Sun Room: 13X13
Bedroom 2: 14X12
Bedroom 3: 16X12
Bedroom 4: 23X15
Dining Room: 16X14
Family Room: 22X16
Kitchen: 23X14
Laundry: 8X8
Living Room: 19X15
Primary Bedroom: 23X16
Local Schools
High School: Bartlett High School
Middle School: Hawk Hollow Elementary School
Elementary School: Wayne Elementary School
School District: District U46
Listed By / Shown By
Listed By
Agency Name: Fathom Realty IL LLC
Agency Phone: 708-543-1106
Shown By
Agency Title: Gambino Realtors
Agency Phone: 815-282-2222

Estimate Your Payment
Estimated Payment
$ 7,058.52 per month $5,450.77 Principal & Interest $1,257.75 Property Tax $350.00 Homeowner's Insurance
5n300 Powis Road | MLS# 12792073
This single family home located at 5n300 Powis Road, Wayne, IL 60184 is currently listed for sale with an asking price of $1,200,000. This property was built in 1972 and has 4 bedrooms and 4 full and 2 partial baths with 4381 sq. ft. 5n300 Powis Road is located within the District U46 school district. Search Wayne real estate on www.gogambino.com today.