
BEDS3
BATHS2 full 1 partial
SQUARE FEET2,226
MLS#12711829
STATUSNew
PROPERTY TYPEResidential - Single Family
SCHOOLDistrict 46
Property Description
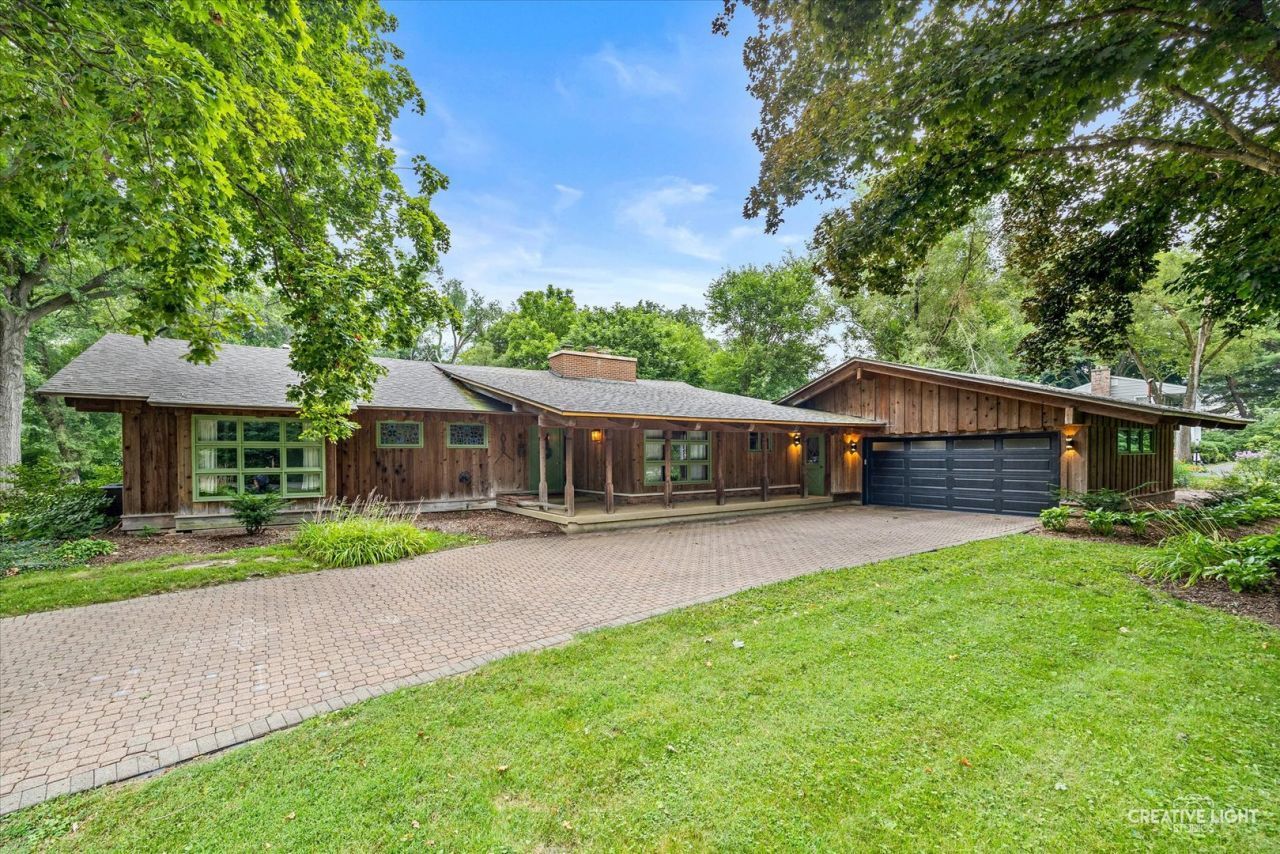
Incredible & truly unique ranch style home nestled on a quiet Wayne neighborhood, on a dead-end street, amongst mature trees & landscaping! This home offers a completely open floor plan, with incredible hardwood flooring, vaulted ceilings, wood beams, wall-to-wall windows & wood burning fireplace, with a breathtaking brick feature wall! Everyday cooking & entertaining easy in a completely renovated & updated kitchen with stainless steel appliances, endless granite countertops with seating, custom backsplash, lighting, cabinetry with pullouts & large open area for a private dining table. Enjoy the convenience of an oversized mud room & laundry right off the garage & backdoor entrances & private office/den. You will then find three bedrooms, generous closet space & bathrooms with antique stain glass window features! The basement provides additional living space with its two-family room areas... including a new bar area with sink, cabinetry & butcher block countertops, additional fireplace, custom lighting & new laminate flooring. Outdoor living at its finest surrounds this home both front & backyard...mature trees, patio, gazebo, garden area...endless possibilities!
Property Features
Property Type: Residential - Single Family
Basement: Yes
Basement: Finished, Crawl Space, Rec/Family Area, Storage Space, Partial
Cooling: Central Air
Fireplaces: 3
Garage: 2
Heating: Natural Gas
Home Style: Ranch
Lot Size: 0.89 Acres
Year Built: 1958
Amenities
Vaulted Ceiling(s)
Dry Bar
1st Floor Bedroom
1st Floor Full Bath
Beamed Ceilings
Open Floorplan
Feature Descriptions
Additional rooms: Bonus Room, Recreation Room, Office, Family Room
Appliances: Range, Microwave, Dishwasher, Refrigerator, Washer, Dryer, Disposal, Stainless Steel Appliance(s), Water Softener Owned, Range Hood
Association Includes: None
Dining Room: Separate
Exterior: Brick
Fireplace: Wood Burning
Fireplace Location(s): Living Room, Basement
Laundry: Main Level
Lot Dimensions: 264x240x197x171
Parcel#: 0118206003
Parking: Brick Driveway, Yes, Garage Owned, Attached, Garage
Sewer: Septic Tank
Total Rooms: 10
Township: Wayne
Water: Well
Room Sizes
Bonus Room: 10X9
Recreation Room: 17X18
Office: 8X9
Family Room - Down: 12X24
Bedroom 2: 10X13
Bedroom 3: 10X14
Dining Room: 21X9
Kitchen: 9X18
Laundry: 9X11
Living Room: 13X25
Primary Bedroom: 13X14
Local Schools
High School: South Elgin High School
Middle School: Kenyon Woods Middle School
Elementary School: Wayne Elementary School
School District: District 46
Listed By / Shown By
Listed By
Agency Name: @properties Christie's International Real Estate
Agency Phone: 630-377-1700
Shown By
Agency Title: Gambino Realtors
Agency Phone: 815-282-2222

Estimate Your Payment
Estimated Payment
$ 2,460.50 per month $2,312.04 Principal & Interest $0.00 Property Tax (data not provided by mls) $148.46 Homeowner's Insurance
5n471 Billy Burns Road | MLS# 12711829
This single family home located at 5n471 Billy Burns Road, Wayne, IL 60184 is currently listed for sale with an asking price of $509,000. This property was built in 1958 and has 3 bedrooms and 2 full and 1 partial baths with 2226 sq. ft. 5n471 Billy Burns Road is located within the District 46 school district. Search Wayne real estate on www.gogambino.com today.