
BEDS3
BATHS2 full 1 partial
SQUARE FEET1,871
MLS#12719860
STATUSNew
PROPERTY TYPEResidential - Single Family
SCHOOLDistrict 87
Property Description
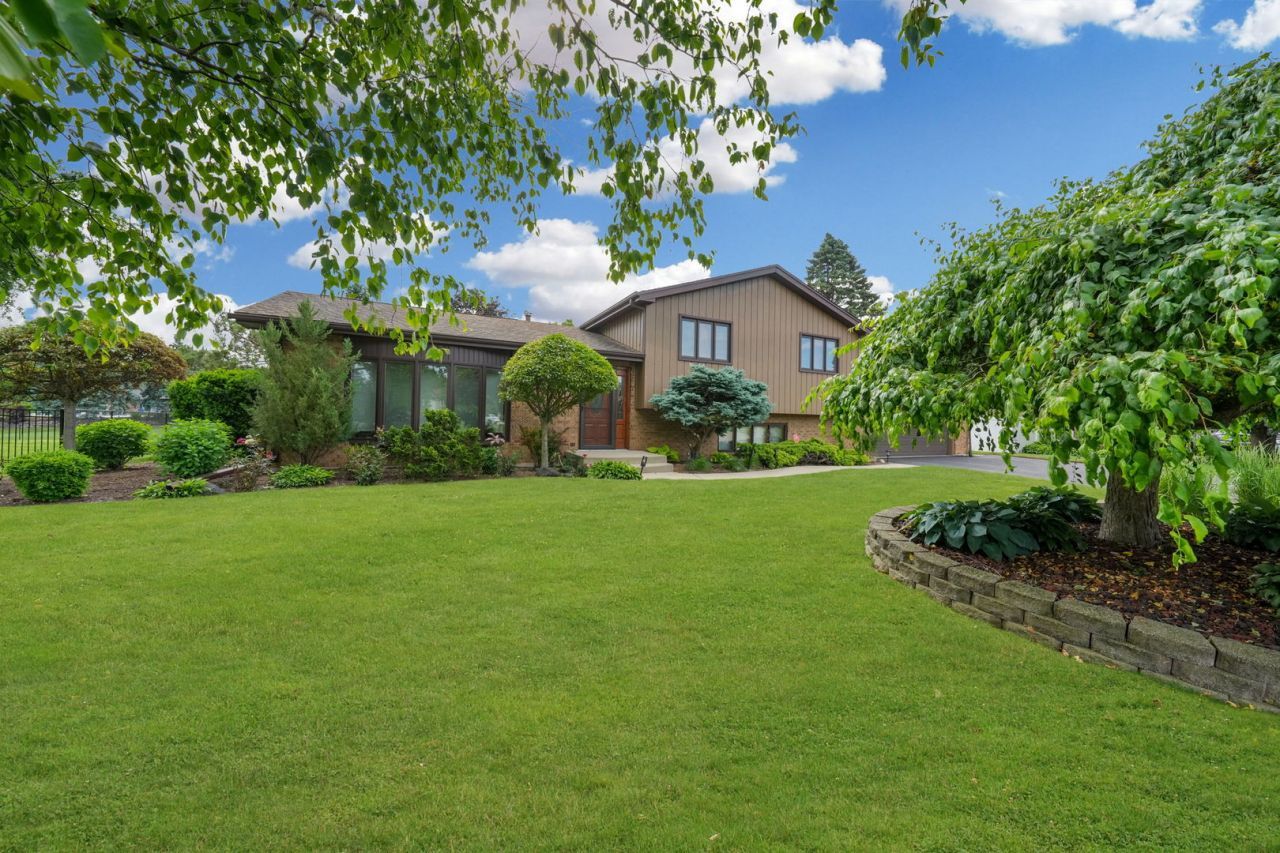
Welcome to 5N625 Santa Fe Trail. This stunning custom tri-level residence is perfectly situated on a beautifully landscaped half-acre lot in one of Bloomingdale's most sought-after neighborhoods. From the moment you arrive, you'll be captivated by the exceptional curb appeal featuring professional landscaping, elegant hardscaping, and timeless charm. Step inside to the spacious foyer that opens into a bright and inviting living room, complete with 9ft ceilings, rich hardwood floors, a large bow window, and an abundance of natural light. The updated kitchen is designed for both everyday living and entertaining, offering new quartz countertops, a stylish backsplash, updated appliances, generous cabinetry, and a dining area. The true centerpiece of the home is the expansive family room -- an entertainer's dream! Beautiful travertine tile flooring, custom oak cabinetry, a stunning wet bar with granite countertops & a double sink, and a striking brick fireplace create the perfect space for hosting unforgettable gatherings or relaxing with family. Upstairs, you'll find three generously sized bedrooms with ample closet space and a beautifully updated full bathroom featuring a renovated Corian shower, modern vanity, and on trend flooring. The finished sub-basement adds even more versatile living space, complete with a full bathroom with a Corian shower pan and glass shower door. This space is ideal for a recreation room, home office, fitness area, guest suite, or additional storage. Step outside into your own private backyard retreat! Enjoy morning coffee or evening quiet from either of the two concrete patios while overlooking the expansive, meticulously maintained lawn that offers both privacy and room to roam. An attached 2.5 car garage and additional attic storage provide plenty of space for all your needs. Ideally located just minutes from charming Old Town Bloomingdale, you'll enjoy easy access to popular restaurants, boutique shopping, parks, and everyday conveniences. You'll also be just moments from the exciting coming soon The Grove development featuring lakeside dining, entertainment, and vibrant community gathering spaces. Convenient access to major highways, grocery stores, wonderful community and top-rated schools makes this location as practical as it is desirable. Offering the perfect blend of privacy, space, luxury, and convenience, this exceptional home truly has it all.
Property Features
Property Type: Residential - Single Family
Basement: Finished, Sub-Basement, Partial
Basement: Yes
Cooling: Central Air
Fireplaces: 1
Garage: 2.5
Heating: Natural Gas, Forced Air
Lot Size: 0.46 Acres
Taxes: $8,190
Year Built: 1978
Feature Descriptions
Additional rooms: Eating Area, Recreation Room, Foyer, Storage
Appliances: Double Oven, Microwave, Dishwasher, Refrigerator, Washer, Dryer, Stainless Steel Appliance(s), Wine Refrigerator, Cooktop, Gas Cooktop
Association Includes: None
Dining Room: Combined w/ FamRm
Exterior: Brick, Cedar
Fireplace Location(s): Family Room
Lot Dimensions: 112x180
Parcel#: 0217206037
Parking: Asphalt, Garage Door Opener, Yes, Garage Owned, Attached, Garage
Sewer: Septic Tank
Total Rooms: 9
Township: Bloomingdale
Water: Well
Room Sizes
Eating Area: 10X12
Recreation Room: 22X16
Foyer: 7X19
Storage: 5X10
Bar/Entertainment: 9X11
Bedroom 2: 15X10
Bedroom 3: 11X11
Dining Room: 14X11
Family Room: 23X15
Kitchen: 9X11
Laundry: 24X15
Living Room: 16X14
Primary Bedroom: 14X11
Local Schools
High School: Glenbard North High School
Middle School: Jay Stream Middle School
Elementary School: Cloverdale Elementary School
School District: District 87
Listed By / Shown By
Listed By
Agency Name: @properties Christie's International Real Estate
Agency Phone: 847-797-0200
Shown By
Agency Title: Gambino Realtors
Agency Phone: 815-282-2222

Estimate Your Payment
Estimated Payment
$ 3,945.44 per month $3,066.06 Principal & Interest $682.50 Property Tax $196.88 Homeowner's Insurance
5n625 Santa Fe Trail | MLS# 12719860
This single family home located at 5n625 Santa Fe Trail , Bloomingdale, IL 60108 is currently listed for sale with an asking price of $675,000. This property was built in 1978 and has 3 bedrooms and 2 full and 1 partial baths with 1871 sq. ft. 5n625 Santa Fe Trail is located within the District 87 school district. Search Bloomingdale real estate on www.gogambino.com today.