
BEDS2
BATHS1 full
SQUARE FEET1,035
MLS#12714315
STATUSNew
PROPERTY TYPERental - Condominium
SUBDIVISIONWillowbend
SCHOOLDistrict 204
Property Description
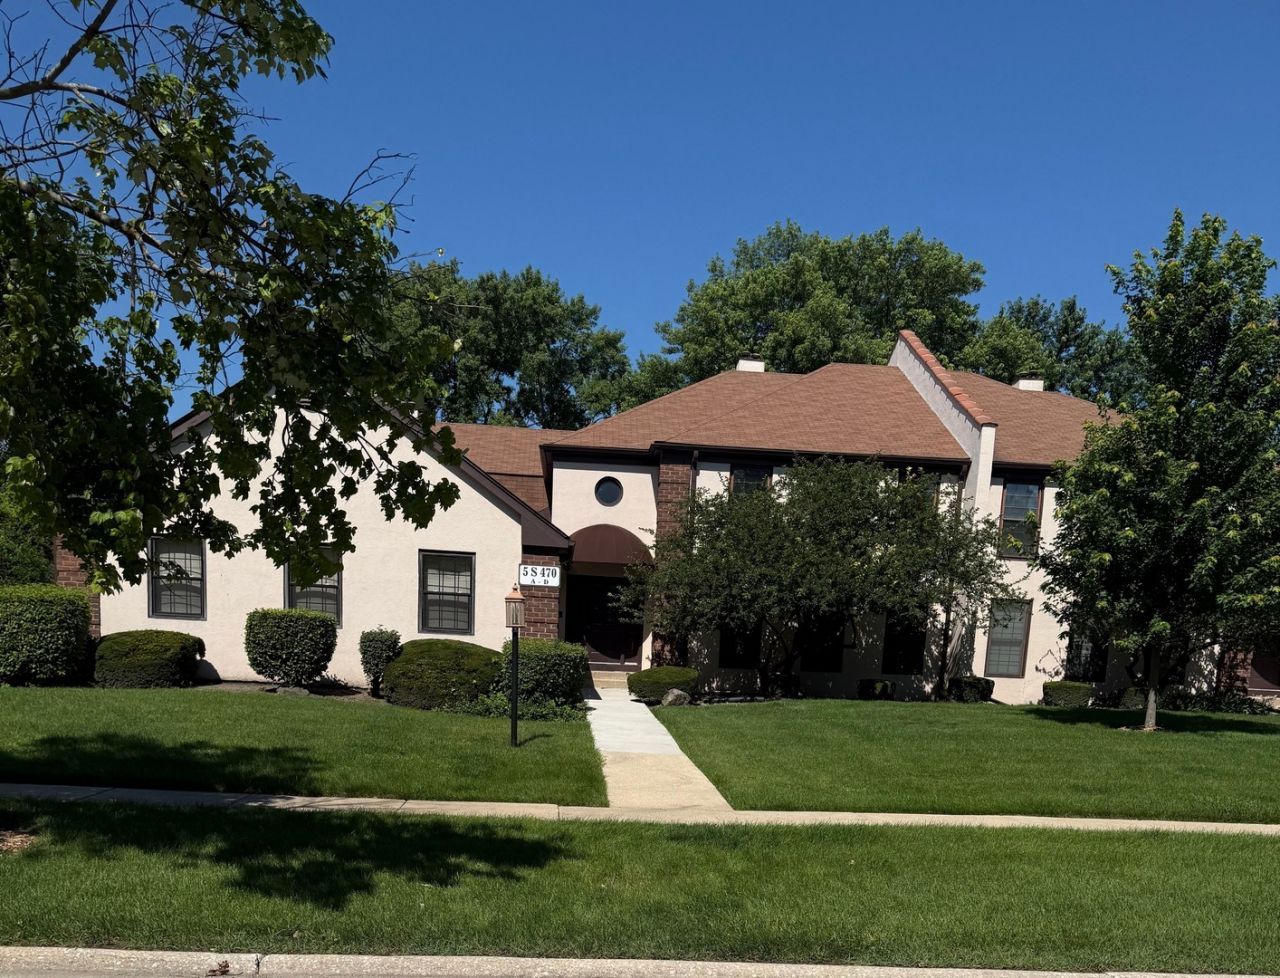
Perfectly located updated 2-bedroom 1 bath condo in Willowbend offering comfortable and modern living in a convinient well maintained community, very spacious 1035 square feet, interior features new LVP flooring, remodeled kitchen with stainless appliances, private laundry with washer and dryer, spacious master suite with access to a large full bath including double bowl vanity and tile surround tub, big second floor private balcony overlooks greenspace, large 400 square foot drywalled basement for dry secure storage, one car garage for secure parking, residents benefit from professionally maintained common areas and HOA managed exterior maintenance, perfectly located just 1.2 miles from I-88 full access, very close to abundant shopping-dining-entertainment-recreation-Willowbend Park, this condo combines modern updates and practical amenities with an excellent location, HOA covers all exterior maintenance, no pets, no smokimg anywhere on property, professionally managed by a third party.
Property Features
Property Type: Rental - Condominium
Basement: Partially Finished, Partial
Basement: Yes
Cooling: Central Air
Fireplaces: 1
Garage: 1
Heating: Natural Gas, Forced Air
Lot Size: COMMON
Roof Type: Asphalt
Stories: 2.0
Year Built: 1981
Amenities
Storage
Feature Descriptions
Additional rooms: No additional rooms
Appliances: Range, Microwave, Dishwasher, Refrigerator, Washer, Dryer
Association Amenities: Park
Bath Features: Double Sink
Dining Room: Separate
Exterior: Brick, Stucco
Fireplace: Attached Fireplace Doors/Screen, Gas Log
Fireplace Location(s): Living Room
Laundry: Washer Hookup, Gas Dryer Hookup, In Unit
Lot: Landscaped
Lot Dimensions: COMMON
Parking: Asphalt, Garage Door Opener, Yes, Garage Owned, Attached, Garage
Rent Includes: Exterior Maintenance, Lawn Care, Snow Removal
Sewer: Public Sewer
Total Rooms: 5
Township: Naperville
Water: Lake Michigan
Room Sizes
Bedroom 2: 11X12
Dining Room: 9X11
Kitchen: 10X10
Laundry: 6X7
Living Room: 12X24
Primary Bedroom: 12X16
Local Schools
School District: District 204
Listed By / Shown By
Listed By
Agency Name: Century 21 Circle
Agency Phone: 815-730-1199
Shown By
Agency Title: Gambino Realtors
Agency Phone: 815-282-2222

5s470 Scots Drive, Unit D | MLS# 12714315
This property located at 5s470 Scots Drive, Unit D, Naperville, IL 60563 is currently listed for rent with an asking price of $2,100 / Monthly. 5s470 Scots Drive, Unit D is located within the District 204 school district. Search Naperville real estate on www.gogambino.com today.