
BEDS4
BATHS2 full 1 partial
SQUARE FEET2,235
MLS#12656143
STATUSContingent
PROPERTY TYPEResidential - Single Family
SUBDIVISIONHickory Oaks
SCHOOLDistrict 365U
Property Description
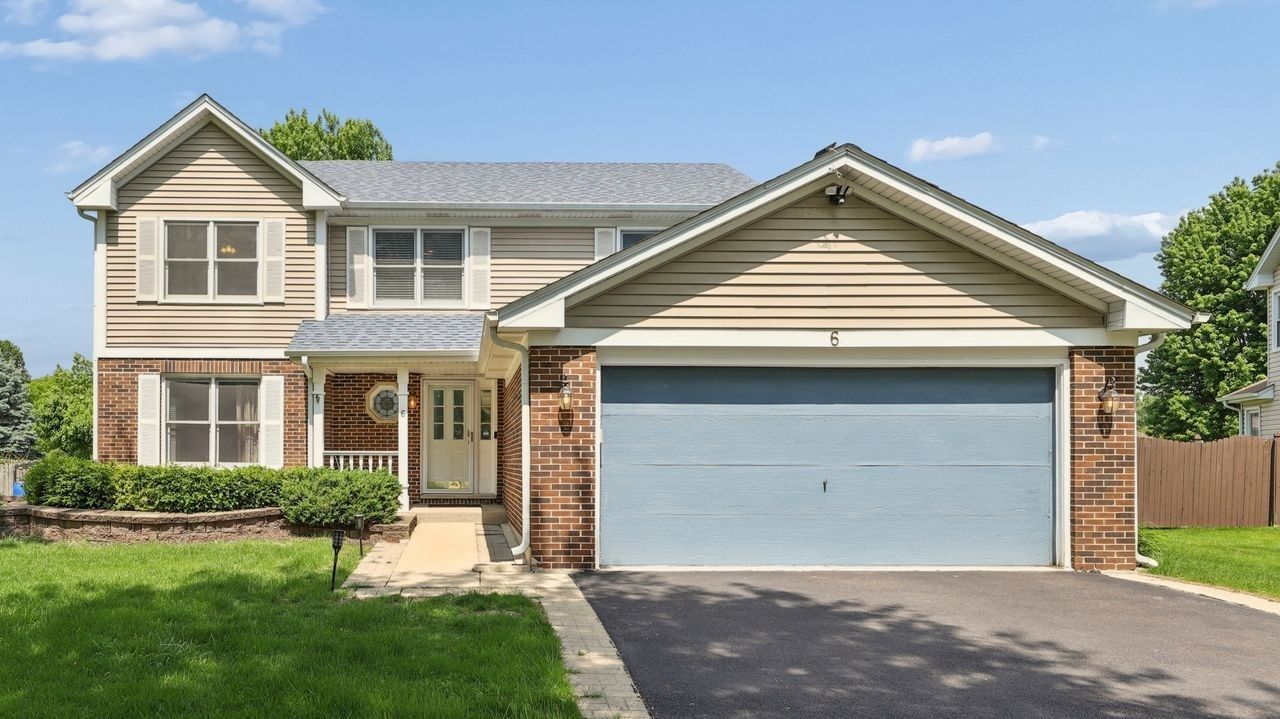
Fantastic two-story home located in the desirable Hickory Oaks subdivision, situated on an oversized cul-de-sac lot with 4 bedroom and 2.5 bath. Offering spacious living space plus a full finished basement with an additional rec room, this home combines space and functionality throughout. The kitchen has been updated with quartz countertop, pantry closet, and abundant cabinets. Convenient first-floor laundry adds everyday ease. The spacious primary suite features a walk-in closet and private full bath. 2018 updated half bath includes a modern vanity on the main level. The expansive backyard features a huge enclosed deck, storage shed, and plenty of space for entertaining, summer BBQs, gardening or relaxing outdoors. Additional highlights include a heated 2-car attached garage with epoxy flooring, covered front porch, attractive brick front exterior, serene koi pond, wood laminate flooring throughout the first and second levels, and ceiling fans throughout the home. Move-in ready, bring your buyers!
Property Features
Property Type: Residential - Single Family
Basement: Yes
Basement: Partially Finished, Full
Cooling: Central Air
Garage: 2
Heating: Natural Gas, Forced Air
Lot Size: 0.25 Acres
Roof Type: Asphalt
Taxes: $11,508
Year Built: 1993
Feature Descriptions
Additional rooms: Eating Area, Foyer, Recreation Room
Additional Structures: Shed(s)
Appliances: Range, Dishwasher, Refrigerator, Washer, Dryer, Humidifier
Association Includes: None
Dining Room: Separate
Exterior: Vinyl Siding, Brick
Laundry: Main Level
Lot: Cul-De-Sac
Lot Dimensions: 46 X 129 X 133 X 118
Other Equipment: Ceiling Fan(s), Sump Pump
Parcel#: 1202073030010000
Parking: Asphalt, Garage Door Opener, Yes, Garage Owned, Attached, Garage
Sewer: Public Sewer
Total Rooms: 10
Township: DuPage
Water: Public
Room Sizes
Eating Area: 13X12
Recreation Room: 30X25
Foyer: 9X9
Bedroom 2: 12X10
Bedroom 3: 12X12
Bedroom 4: 12X12
Dining Room: 14X12
Family Room: 19X13
Kitchen: 13X12
Laundry: 09X04
Living Room: 15X12
Primary Bedroom: 24X12
Local Schools
School District: District 365U
Listed By / Shown By
Listed By
Agency Name: Coldwell Banker Realty
Agency Phone: 773-451-1200
Shown By
Agency Title: Gambino Realtors
Agency Phone: 815-282-2222

Estimate Your Payment
Estimated Payment
$ 3,124.62 per month $2,034.96 Principal & Interest $959.00 Property Tax $130.67 Homeowner's Insurance
6 Boulder Ridge Court | MLS# 12656143
This single family home located at 6 Boulder Ridge Court, Bolingbrook, IL 60490 is currently listed for sale with an asking price of $448,000. This property was built in 1993 and has 4 bedrooms and 2 full and 1 partial baths with 2235 sq. ft. Boulder Ridge Court is located in the Hickory Oaks subdivision within the District 365U school district. Search Hickory Oaks real estate on www.gogambino.com today.