
BEDS4
BATHS2 full 1 partial
SQUARE FEET2,896
MLS#12651251
STATUSNew
PROPERTY TYPEResidential - Single Family
SUBDIVISIONMeadowbrook
SCHOOLDistrict 158
Property Description
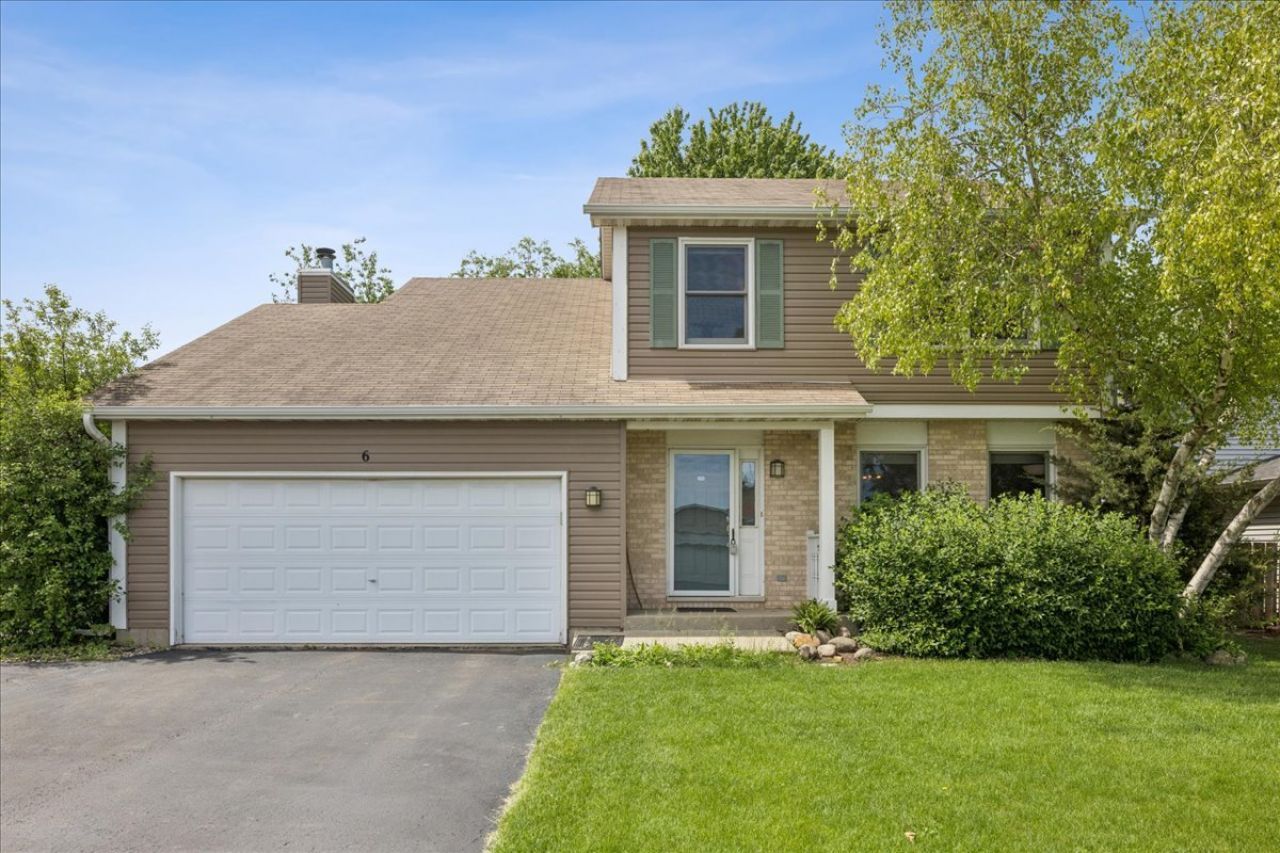
Spacious 2 story home with newer wood frame windows throughout! Main level has formal living and dining room, eat in kitchen and large family room with brick wood burning fireplace. Kitchen has stainless steel appliances, huge pantry cabinet and sliders leading to patio/expanded deck and fenced in yard with easy access to Sunset Park. Second level has primary bedroom with walk in closet and private bath. 3 additional good sized bedrooms with great closet space and second full bath. Finished basement has laundry closet and additional storage. Additional upgrades include: smart switches throughout, gutters (2021), water softener (2015), wood frame windows and patio doors (2018), deck (2018), dishwasher (2019), and tankless water heater (2017).
Property Features
Property Type: Residential - Single Family
Basement: Yes
Basement: Finished, Partial
Cooling: Central Air
Fireplaces: 1
Garage: 2
Heating: Natural Gas
Lot Size: 0.21 Acres
Roof Type: Asphalt
Taxes: $7,703
Year Built: 1995
Feature Descriptions
Additional rooms: Bonus Room
Appliances: Range, Microwave, Dishwasher, Refrigerator, Freezer, Washer, Dryer
Association Includes: None
Dining Room: Combined w/ LivRm
Exterior: Vinyl Siding
Fireplace Location(s): Family Room
Lot Dimensions: 9121
Parcel#: 1823103013
Parking: Yes, Garage Owned, Attached, Garage
Sewer: Public Sewer
Total Rooms: 9
Township: Grafton
Water: Public
Room Sizes
Bonus Room: 21X31
Bedroom 2: 11X11
Bedroom 3: 11X11
Bedroom 4: 11X10
Dining Room: 11X8
Family Room: 20X14
Kitchen: 13X11
Living Room: 14X13
Primary Bedroom: 16X12
Local Schools
High School: Huntley High School
Middle School: Marlowe Middle School
Elementary School: Chesak Elementary School
School District: District 158
Listed By / Shown By
Listed By
Agency Name: Berkshire Hathaway HomeServices Starck Real Estate
Agency Phone: 815-459-5900
Shown By
Agency Title: Gambino Realtors
Agency Phone: 815-282-2222

Estimate Your Payment
Estimated Payment
$ 2,623.85 per month $1,862.35 Principal & Interest $641.92 Property Tax $119.58 Homeowner's Insurance
6 Crofton Court | MLS# 12651251
This single family home located at 6 Crofton Court , Lake in the Hills, IL 60156 is currently listed for sale with an asking price of $410,000. This property was built in 1995 and has 4 bedrooms and 2 full and 1 partial baths with 2896 sq. ft. Crofton Court is located in the Meadowbrook subdivision within the District 158 school district. Search Meadowbrook real estate on www.gogambino.com today.