
BEDS2
BATHS1 full 1 partial
SQUARE FEET1,400
MLS#12780434
STATUSNew
PROPERTY TYPEResidential - Condominium
SUBDIVISIONCountry Club Condominium
SCHOOLDistrict 214
Property Description
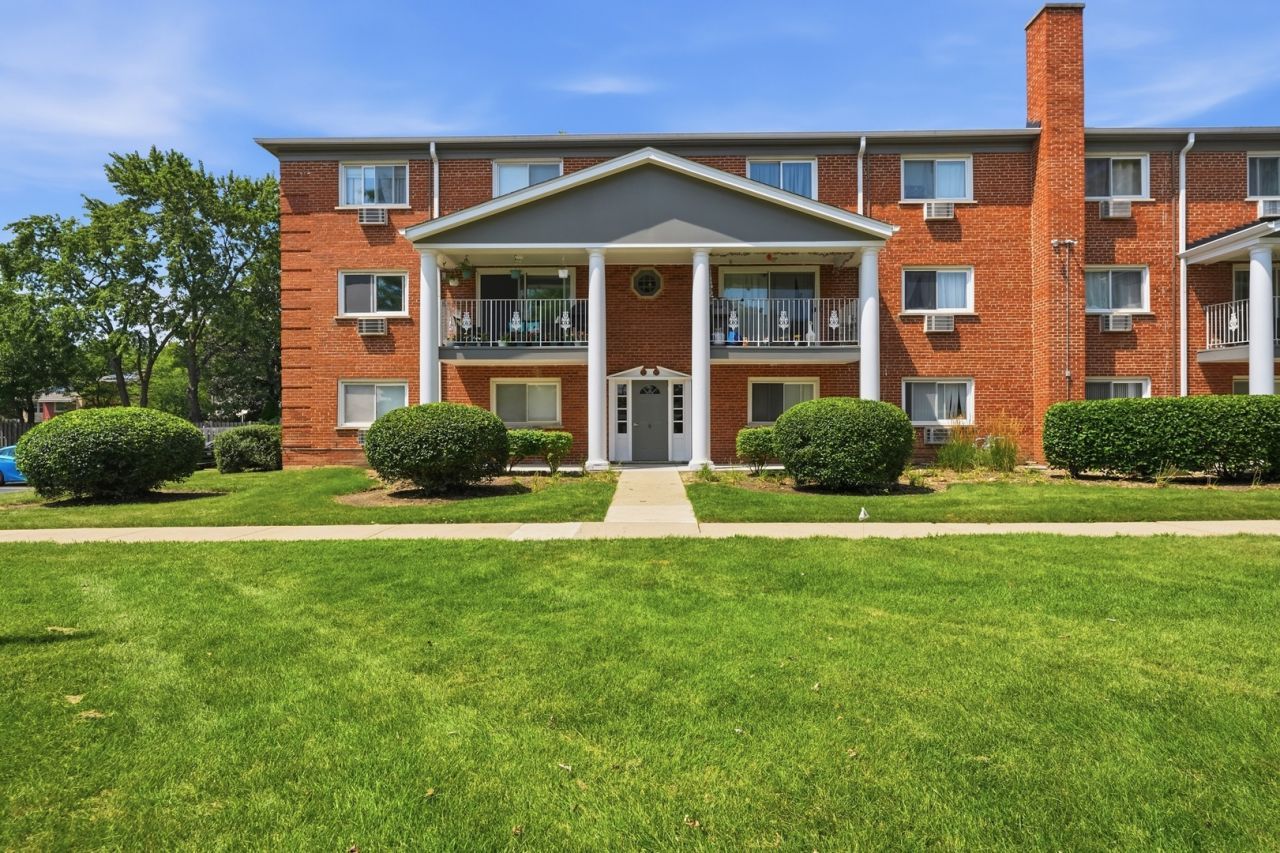
Very unique two-level condo offering an exceptional layout with spacious rooms. The first floor features a generous living room, a separate dining room, a large kitchen, a convenient powder room, and a huge private balcony, perfect for relaxing or entertaining. The second level offers two oversized bedrooms, a full bathroom, and a very large walk-in closet, providing plenty of storage and comfortable living space. Perfectly located within walking distance to shopping, restaurants, and public transportation, with easy access to major highways. With a little TLC, this condo has incredible potential to become a truly beautiful place to call home.
Property Features
Property Type: Residential - Condominium
Basement: None
Cooling: Wall Unit(s)
Heating: Natural Gas, Steam
Lot Size: common
Stories: 2.0
Taxes: $3,631
Year Built: 1967
Feature Descriptions
Additional rooms: Storage
Association Includes: Heat, Water, Gas, Parking, Insurance, Exterior Maintenance, Lawn Care, Scavenger, Snow Removal
Dining Room: Separate
Exterior: Brick
HOA Fee: 486/ Monthly
Lot Dimensions: common
Parcel#: 03201000281048
Parking: Yes
Pet Allowed: Cats OK, Dogs OK
Sewer: Public Sewer
Total Rooms: 5
Township: Wheeling
Water: Public
Room Sizes
Storage: 12X7
Bedroom 2: 17X13
Dining Room: 13X9
Kitchen: 12X10
Living Room: 19X13
Primary Bedroom: 18X13
Local Schools
High School: John Hersey High School
Middle School: Thomas Middle School
Elementary School: Patton Elementary School
School District: District 214
Listed By / Shown By
Listed By
Agency Name: KOMAR
Agency Phone: 847-737-5037
Shown By
Agency Title: Gambino Realtors
Agency Phone: 815-282-2222

Estimate Your Payment
Estimated Payment
$ 1,360.74 per month $994.31 Principal & Interest $302.58 Property Tax $63.85 Homeowner's Insurance
6 E Lillian Avenue , Unit 2B | MLS# 12780434
This condo located at 6 E Lillian Avenue , Unit 2B, Arlington Heights, IL 60004 is currently listed for sale with an asking price of $218,900. This property was built in 1967 and has 2 bedrooms and 1 full and 1 partial baths with 1400 sq. ft. E Lillian Avenue , Unit 2B is located in the Country Club Condominium subdivision within the District 214 school district. Search Country Club Condominium real estate on www.gogambino.com today.