
BEDS2
BATHS2 full 1 partial
SQUARE FEET2,077
MLS#12768748
STATUSNew
PROPERTY TYPEResidential - Townhouse
SUBDIVISIONHighland Glen
SCHOOLDistrict 300
Property Description
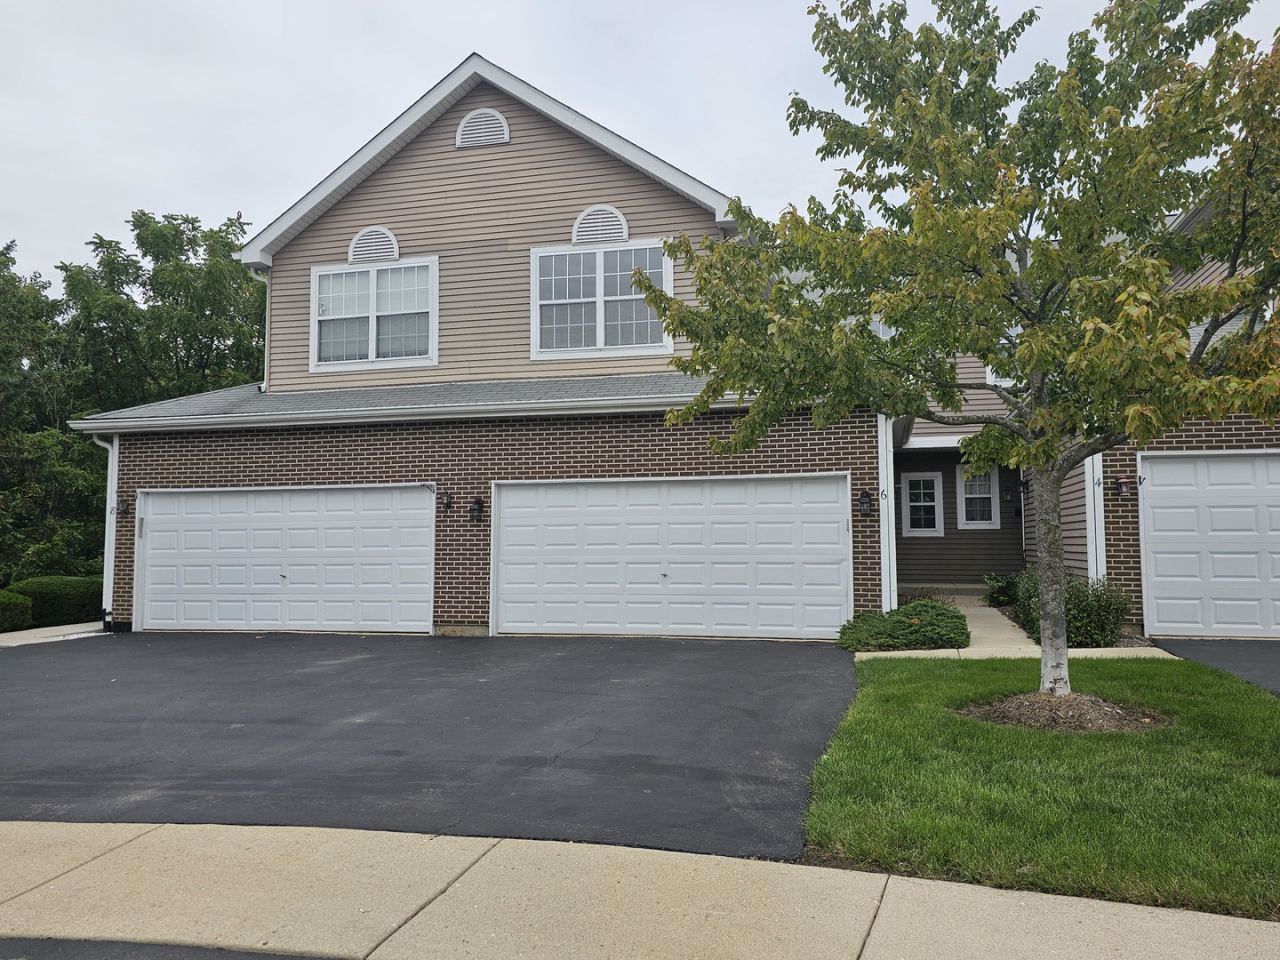
ATTENTION ALL REHABBERS/INVESTORS! HOME CAN BE RENTED!**HOME BEING SOLD AS-IS/WHERE-IS!** TERRIFIC PRICE FOR 2 BEDROOMS PLUS LOFT, 2.5 BATHROOMS, WALKOUT BASEMENT, 2 CAR GARAGE ON A CULDESAC BACKING TO A PRIVATE WOODED AREA** HOME NEEDS TOTAL WORK & UPDATING THROUGHOUT! TERRIFIC LOCATION & DESIRABLE SUBDIVISION! Less Than 5 Minutes to Randall Road Corridor with Tons of Shopping, Restaurants, Theater, Etc.! Minutes to Downtown Algonquin & Cary Metra Train Station! Desirable WALK-OUT BASEMENT with Potential to Add Another 679 SF for a Total of 2077 SF! 9 Foot Ceilings Throughout 1st Floor, Open 2 Story Living Room with Some Railings Open to 2nd Floor, Living Room Featuring Tall Windows, Dining Room, Kitchen with Eating Area & Access to Laundry Room! 2nd Floor with LOFT! VAULTED Master Bedroom with Walk-In Closet & Master Bath! 2nd Bedroom & Hall Bathroom! *FULL WALKOUT BASEMENT* Ready for Finishing! NEWER Furnace, Central Air, Humidifier & Hot Water Heater are 5 Years! 2 Car Attached Garage! Similar Sized Models with Walkout Basements Sell in the $300,000's!**Home is Being Sold AS-IS/WHERE-IS!** QUICK CLOSE PREFERRED!
Property Features
Property Type: Residential - Townhouse
Basement: Yes
Basement: Unfinished, Exterior Entry, Full, Walk-Out Access
Cooling: Central Air
Garage: 2
Heating: Natural Gas, Forced Air
Lot Size: 1,821
Roof Type: Asphalt
Stories: 2.0
Taxes: $6,098
Year Built: 1995
Amenities
Vaulted Ceiling(s)
Walk-In Closet(s)
High Ceilings
Feature Descriptions
Additional rooms: Loft, Foyer
Appliances: Range, Microwave, Refrigerator, Washer, Dryer, Disposal, Humidifier
Association Includes: Insurance, Exterior Maintenance, Lawn Care, Snow Removal
Dining Room: Separate
Exterior: Vinyl Siding, Brick
HOA Fee: 270/ Monthly
Laundry: Main Level, In Unit
Lot: Cul-De-Sac, Nature Preserve Adjacent, Backs to Trees/Woods
Lot Dimensions: 1821
Other Equipment: Sump Pump
Parcel#: 1928302172
Parking: Asphalt, Garage Door Opener, Yes, Garage Owned, Attached, Garage
Pet Allowed: Cats OK, Dogs OK, Number Limit
Sewer: Public Sewer
Total Rooms: 6
Township: Algonquin
Water: Public
Room Sizes
Loft: 12X9
Foyer: 10X6
Bedroom 2: 11X10
Dining Room: 10X10
Kitchen: 10X7
Laundry: 9X8
Living Room: 15X12
Primary Bedroom: 13X11
Local Schools
High School: H D Jacobs High School
Middle School: Westfield Community School
Elementary School: Neubert Elementary School
School District: District 300
Listed By / Shown By
Listed By
Agency Name: Keller Williams Success Realty
Agency Phone: 847-381-9500
Shown By
Agency Title: Gambino Realtors
Agency Phone: 815-282-2222

Estimate Your Payment
Estimated Payment
$ 1,716.18 per month $1,135.12 Principal & Interest $508.17 Property Tax $72.89 Homeowner's Insurance
6 Grandview Court | MLS# 12768748
This townhouse located at 6 Grandview Court, Algonquin, IL 60102 is currently listed for sale with an asking price of $249,900. This property was built in 1995 and has 2 bedrooms and 2 full and 1 partial baths with 2077 sq. ft. Grandview Court is located in the Highland Glen subdivision within the District 300 school district. Search Highland Glen real estate on www.gogambino.com today.