
BEDS4
BATHS3 full 1 partial
SQUARE FEET2,788
MLS#12700929
STATUSNew
PROPERTY TYPEResidential - Single Family
SCHOOLDistrict 95
Property Description
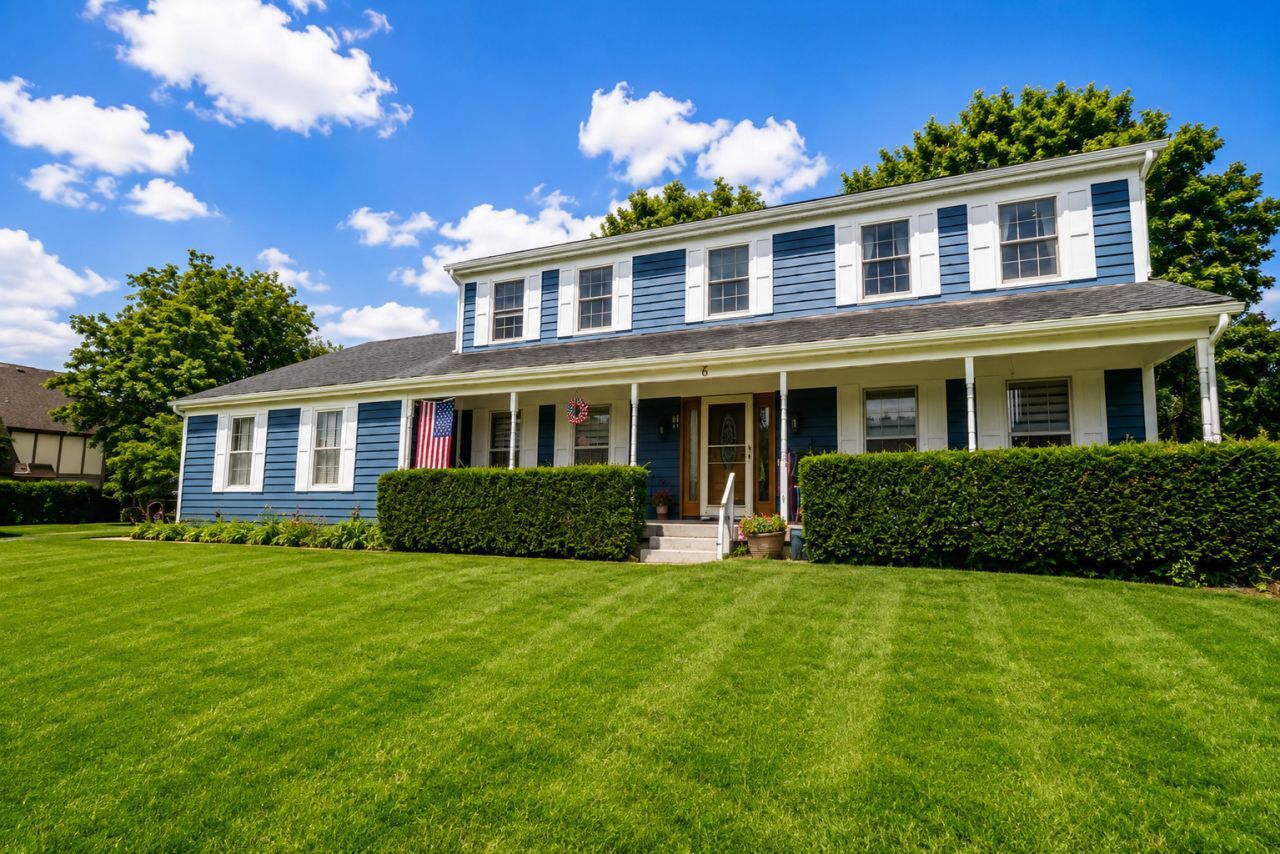
Welcome to this spacious home situated on a beautiful 1-acre lot, offering the perfect blend of comfort, space, and outdoor living. With 4 multiple generously sized bedrooms and 3.5 bathrooms, there's plenty of room for guests or a home office. The inviting floor plan is designed for both everyday living and entertaining. Drink your morning coffee or unwind in the evening on the large covered front porch overlooking the lush, well-maintained yard. Enjoy the large deck and balcony off the primary bedroom, expansive outdoor space provides endless opportunities for gardening, recreation, or simply enjoying the peaceful surroundings. Additional features of this home offer ceiling fans in every bedroom, on the main level, and basement, central humidifier, smart doorbell, and sump pump. A 3-car attached garage offers ample space for vehicles, storage, and hobbies. If you're looking for a property that combines spacious indoor living with a picturesque setting, this home is a must-see!
Upcoming Open Houses
Open House Saturday July 18th, 11:00am - 1:00pm
Open House Sunday July 19th, 12:00pm - 2:00pm
Property Features
Property Type: Residential - Single Family
Basement: Finished, Partially Finished, Concrete, Storage Space, Full
Basement: Yes
Cooling: Central Air
Fireplaces: 1
Garage: 3
Heating: Forced Air
Home Style: Traditional
Lot Size: 1.00 Acres
Taxes: $12,566
Year Built: 1987
Amenities
Walk-In Closet(s)
Separate Dining Room
Feature Descriptions
Additional rooms: Breakfast Room, Heated Sun Room, Storage, Other Room, Utility Room-Lower Level
Appliances: Range, Microwave, Dishwasher, Refrigerator, Washer, Dryer
Association Includes: None
Bath Features: Separate Shower, Double Sink
Dining Room: Separate
Exterior: Cedar, Other
Fireplace: Gas Log, Gas Starter, Masonry
Fireplace Location(s): Family Room
Laundry: In Unit
Lot: Corner Lot, Mature Trees, Level
Lot Dimensions: 1
Other Equipment: Water-Softener Owned, CO Detectors, Ceiling Fan(s), Fan-Attic Exhaust, Sump Pump, Backup Sump Pump;
Parcel#: 14103100010000
Parking: Asphalt, Garage Door Opener, Garage, Yes, Garage Owned, Attached
Sewer: Septic Tank
Total Rooms: 10
Township: Ela
Water: Shared Well
Room Sizes
Breakfast Room: 12X13
Heated Sun Room: 12X11
Storage: 5X6
Other Room: 24X13
Other Room: 15X13
Other Room: 24X13
Bedroom 2: 10X12
Bedroom 3: 12X14
Bedroom 4: 15X13
Dining Room: 12X11
Family Room: 18X14
Kitchen: 9X12
Laundry: 9X6
Living Room: 15X15
Primary Bedroom: 13X17
Local Schools
School District: District 95
Listed By / Shown By
Listed By
Agency Name: Real Broker, LLC
Agency Phone: 217-960-8605
Shown By
Agency Title: Gambino Realtors
Agency Phone: 815-282-2222

Estimate Your Payment
Estimated Payment
$ 4,793.50 per month $3,520.29 Principal & Interest $1,047.17 Property Tax $226.04 Homeowner's Insurance
6 Heather Lane | MLS# 12700929
This single family home located at 6 Heather Lane, Hawthorn Woods, IL 60047 is currently listed for sale with an asking price of $775,000. This property was built in 1987 and has 4 bedrooms and 3 full and 1 partial baths with 2788 sq. ft. Heather Lane is located within the District 95 school district. Search Hawthorn Woods real estate on www.gogambino.com today.