
BEDS2
BATHS2 full
SQUARE FEET1,440
MLS#12800484
STATUSNew
PROPERTY TYPERental - Single Family
SUBDIVISIONBlackhawk Heights
SCHOOLDistrict 201
Property Description
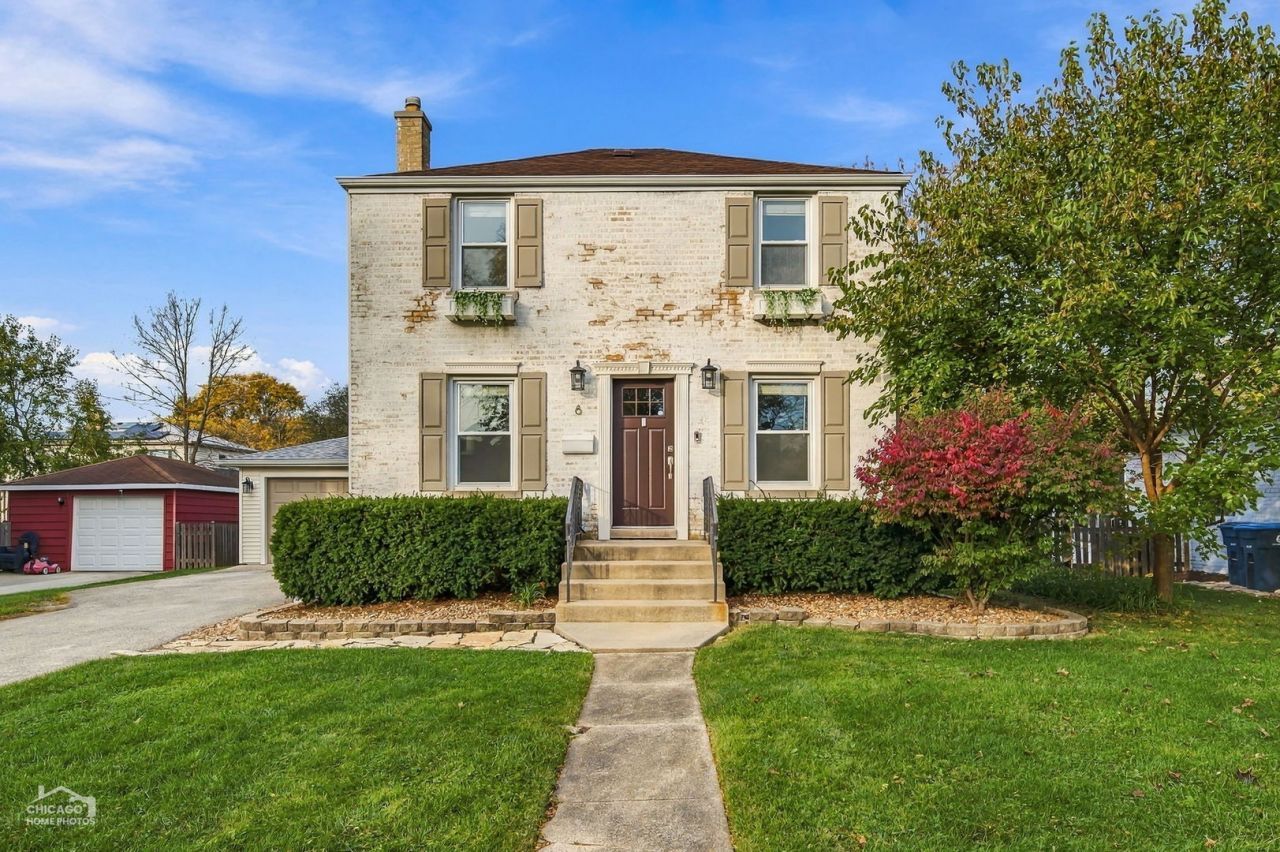
Welcome home to Blackhawk Heights, one of Clarendon Hills' most desirable pockets, where rental opportunities are hard to come by. This updated brick home has about 1,440 finished square feet and pairs classic curb appeal with a fresh, modern interior. The kitchen was redone in 2020 with stainless appliances, and a cozy built-in banquette with hidden storage, and it opens to the dining space. Gleaming refinished hardwoods, new light fixtures, and all-new 2020 windows run throughout the home. Downstairs, a finished lower level gives you room to spread out. It has a large rec room that can double as a guest bedroom, plus a stylish updated full bathroom. Outside, you'll find a generous yard, newly landscaped beds, a big patio for summer evenings, and an oversized 2-car garage. The painted-brick exterior gives the home real character. Come see it before it's gone!
Property Features
Property Type: Rental - Single Family
Basement: Yes
Basement: Finished, Full
Cooling: Central Air
Garage: 2.5
Heating: Gas
Lot Size: 0.18 Acres
Roof Type: Asphalt
Year Built: 1942
Feature Descriptions
Additional rooms: No additional rooms
Exterior: Brick
Lot Dimensions: 60x132
Parking: Garage Door Opener, Yes, Garage Owned, Detached, Garage
Pet Allowed: Deposit Required, Dogs OK
Rent Includes: None
Sewer: Public Sewer
Total Rooms: 6
Township: Downers Grove
Water: Lake Michigan
Room Sizes
Bedroom 2: 10X10
Dining Room: 10X10
Family Room: 15X12
Kitchen: 10X11
Laundry: 10X8
Living Room: 14X16
Primary Bedroom: 12X18
Local Schools
High School: Westmont High School
Middle School: Westmont Junior High School
Elementary School: J T Manning Elementary School
School District: District 201
Listed By / Shown By
Listed By
Agency Name: Jameson Sotheby's International Realty
Agency Phone: 630-320-2829
Shown By
Agency Title: Gambino Realtors
Agency Phone: 815-282-2222

6 Iroquois Drive | MLS# 12800484
This property located at 6 Iroquois Drive , Clarendon Hills, IL 60514 is currently listed for rent with an asking price of $3,200 / Monthly. Iroquois Drive is located within the District 201 school district. Search Clarendon Hills real estate on www.gogambino.com today.