
BEDS4
BATHS2 full 1 partial
SQUARE FEET2,406
MLS#12719149
STATUSNew
PROPERTY TYPEResidential - Single Family
SCHOOLDistrict 125
Property Description
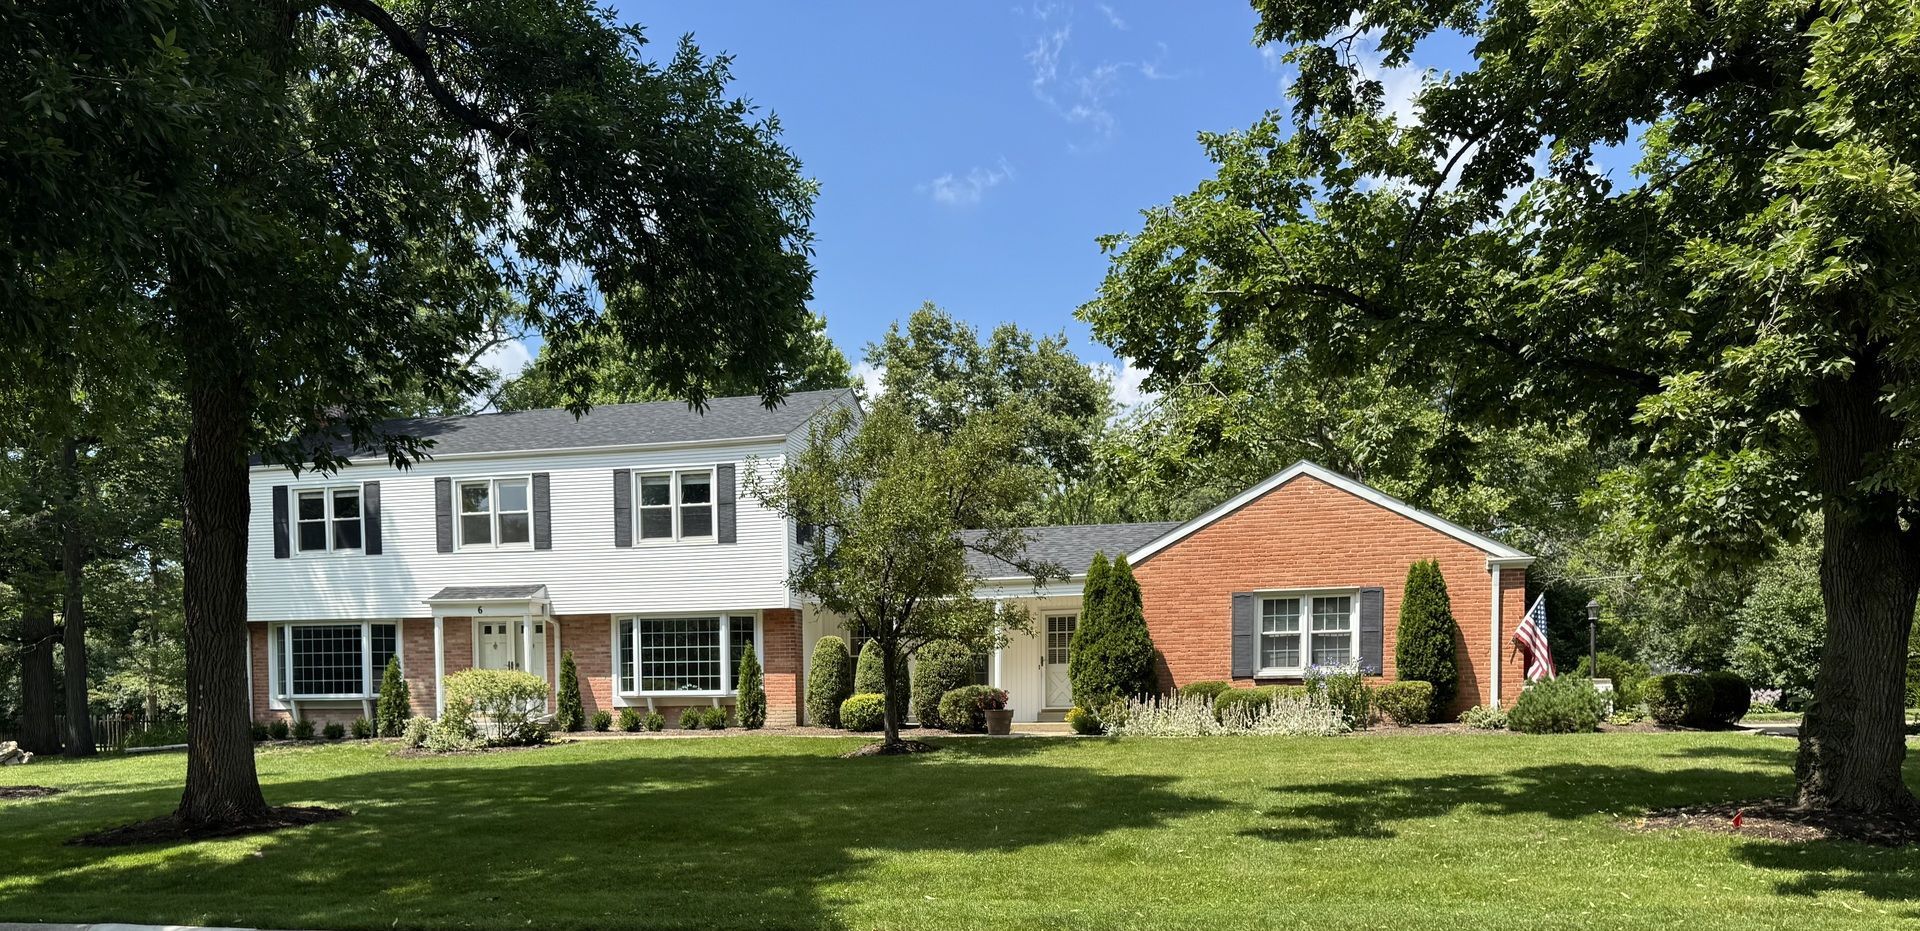
Exceptional opportunity to own a move-in ready 4-bedroom, 2.1-bath home in one of Lincolnshire's most sought-after neighborhoods, located in highly acclaimed District 103 and Stevenson High School District 125. Freshly finished hardwood floors throughout the entire second level provide a timeless, updated look, while the spacious floor plan offers comfortable living and entertaining spaces for today's lifestyle. Enjoy a beautiful backyard with plenty of room to relax, play, or entertain. Meticulously maintained and ready for its next owners, this home offers the perfect opportunity to move right in and update to your personal style over time. An unbeatable combination of location, award-winning schools, generous living space, and exceptional value makes this home a must-see. (New Roof 2023)
Property Features
Property Type: Residential - Single Family
Basement: Yes
Basement: Partially Finished, Full
Cooling: Central Air
Fireplaces: 1
Garage: 2
Heating: Natural Gas, Forced Air
Lot Size: 0.46 Acres
Roof Type: Asphalt
Taxes: $16,797
Year Built: 1964
Feature Descriptions
Additional rooms: Eating Area, Recreation Room, Deck
Appliances: Double Oven, Microwave, Dishwasher, Refrigerator, Washer, Dryer, Disposal, Cooktop, Gas Cooktop, Oven
Association Includes: None
Dining Room: Separate
Exterior: Vinyl Siding, Brick
Fireplace: Gas Log, Gas Starter
Fireplace Location(s): Living Room
Lot Dimensions: 150x134
Parcel#: 15232110440000
Parking: Yes, Attached, Garage
Sewer: Public Sewer
Total Rooms: 10
Township: Vernon
Water: Lake Michigan
Room Sizes
Eating Area: 8X12
Recreation Room: 20X42
Deck: 16X28
Bedroom 2: 12X12
Bedroom 3: 14X11
Bedroom 4: 10X15
Dining Room: 11X15
Family Room: 15X20
Kitchen: 11X12
Laundry: 17X23
Living Room: 14X23
Primary Bedroom: 14X19
Local Schools
High School: Adlai E Stevenson High School
Middle School: Daniel Wright Junior High School
Elementary School: Laura B Sprague School
School District: District 125
Listed By / Shown By
Listed By
Agency Name: @properties Christie's International Real Estate
Agency Phone: 847-295-0700
Shown By
Agency Title: Gambino Realtors
Agency Phone: 815-282-2222

Estimate Your Payment
Estimated Payment
$ 5,025.23 per month $3,406.73 Principal & Interest $1,399.75 Property Tax $218.75 Homeowner's Insurance
6 Londonderry Lane | MLS# 12719149
This single family home located at 6 Londonderry Lane , Lincolnshire, IL 60069 is currently listed for sale with an asking price of $750,000. This property was built in 1964 and has 4 bedrooms and 2 full and 1 partial baths with 2406 sq. ft. Londonderry Lane is located within the District 125 school district. Search Lincolnshire real estate on www.gogambino.com today.