
BEDS3
BATHS2 full
SQUARE FEET2,734
MLS#12794533
STATUSNew
PROPERTY TYPERental - Single Family
SUBDIVISIONWoodside Estates
SCHOOLDistrict 205
Property Description
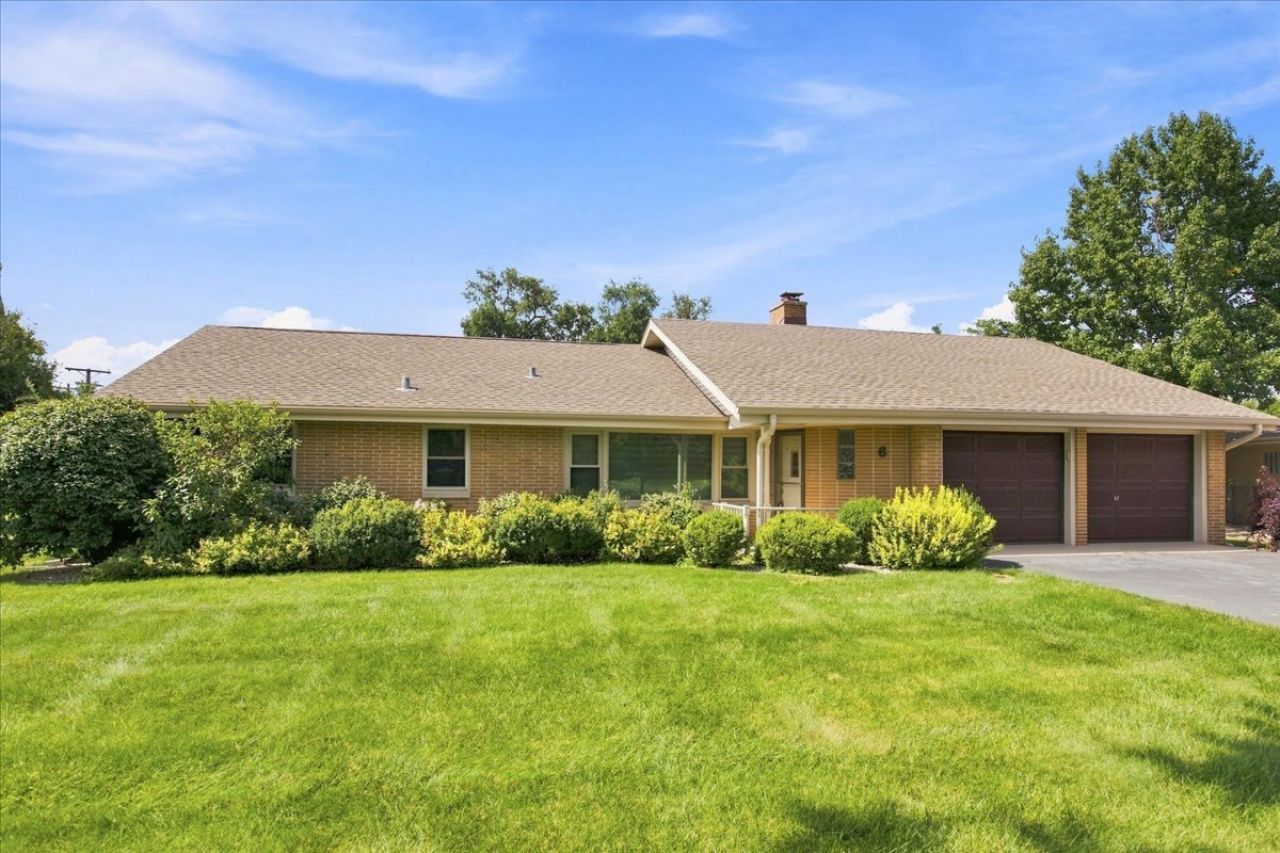
Updated Oak Brook Ranch with 3 bedrooms, 2 full baths and attached garage. Family room leads to outdoor deck and yard. Beautiful hardwood flooring, newer windows with custom shades and shutters. The kitchen features a central island and newer appliances-including a recently added Whirlpool refrigerator. The third bedroom has been expertly re-imagined into a spectacular dream closet. Recent upgrades, include a new tankless hot water heater, a new sump pump with battery backup, and the convenience of a main-level laundry room. A whole-house generator provides peace of mind, while the basement and attached two-car garage offer ample storage. Outside, the pergola-covered deck and concrete patio overlook a lush, private lot, creating an ideal setting for alfresco entertaining. Located in the Woodside Estates subdivision this home is close to world-class shopping, fine dining, and premier golf courses. With easy access to O'Hare International Airport and downtown Chicago, the location is as convenient as it is prestigious. Elmhurst school district 205 includes Jackson, Bryan and York High School. HOME IS ALSO FOR SALE $725,000.
Property Features
Property Type: Rental - Single Family
Basement: Yes
Basement: Unfinished, Crawl Space, Partial
Cooling: Central Air, Wall Unit(s)
Fireplaces: 1
Garage: 2
Heating: Gas, Forced Air, Steam, Baseboard, Sep Heating Systems
Lot Size: 0.34 Acres
Year Built: 1955
Amenities
1st Floor Bedroom
1st Floor Full Bath
Feature Descriptions
Additional rooms: Recreation Room
Exterior: Aluminum Siding, Brick
Fireplace: Wood Burning
Fireplace Location(s): Living Room
Laundry: Main Level
Lot Dimensions: 97 x 152
Other Equipment: Ceiling Fan(s), Sump Pump, Backup Sump Pump;, Generator
Parking: Yes, Attached, Garage
Pet Allowed: Deposit Required, Dogs OK
Rent Includes: None
Sewer: Public Sewer
Total Rooms: 7
Township: York
Water: Lake Michigan
Room Sizes
Recreation Room: 29X17
Bedroom 2: 13X13
Bedroom 3: 15X13
Family Room: 25X17
Kitchen: 18X13
Laundry: 13X10
Living Room: 20X16
Primary Bedroom: 13X13
Local Schools
High School: York Community High School
Middle School: Bryan Middle School
Elementary School: Jackson Elementary School
School District: District 205
Listed By / Shown By
Listed By
Agency Name: Coldwell Banker Realty
Agency Phone: 630-954-4600
Shown By
Agency Title: Gambino Realtors
Agency Phone: 815-282-2222

6 Meadowood Drive | MLS# 12794533
This property located at 6 Meadowood Drive, Oak Brook, IL 60523 is currently listed for rent with an asking price of $4,000 / Monthly. Meadowood Drive is located within the District 205 school district. Search Oak Brook real estate on www.gogambino.com today.