
BEDS1
BATHS1 full
SQUARE FEET600
MLS#12735530
STATUSNew
PROPERTY TYPERental - Single Family
SCHOOLDistrict 88
Property Description
Good credit and income required. Pet friendly with extra pet fee and nonrefundable pet fee. No smoking allowed. Beautifully renovated 1-bedroom, 1-bath apartment offering a fresh, modern interior and move-in-ready condition. The unit features new laminate flooring, fresh paint, contemporary finishes, and a completely updated kitchen with new cabinetry and brand-new appliances, including a refrigerator, range, dishwasher, and microwave. The renovated bathroom offers a new bathtub, vanity, and stylish modern finishes. Additional features include A/C and ceiling fans in both the bedroom and living room. Conveniently located near E. St. Charles Rd in Villa Park with easy access to shopping, dining, transportation, and everyday conveniences. **Utility package: $150/month**, which includes electric, gas, water, and trash. Tenant is responsible for internet. Coin operated Washer and dryer are available in the building. No storage is available on the property. Maximum occupancy: 2 people. Plenty of parking space. A beautifully updated apartment with modern finishes and convenient living-schedule your showing today!
Property Features
Property Type: Rental - Single Family
Basement: None
Cooling: Window Unit(s)
Heating: Natural Gas
Lot Size: 71.76*176.50
Stories: 2.0
Year Built: 1923
Amenities
Quartz Counters
Feature Descriptions
Additional rooms: No additional rooms
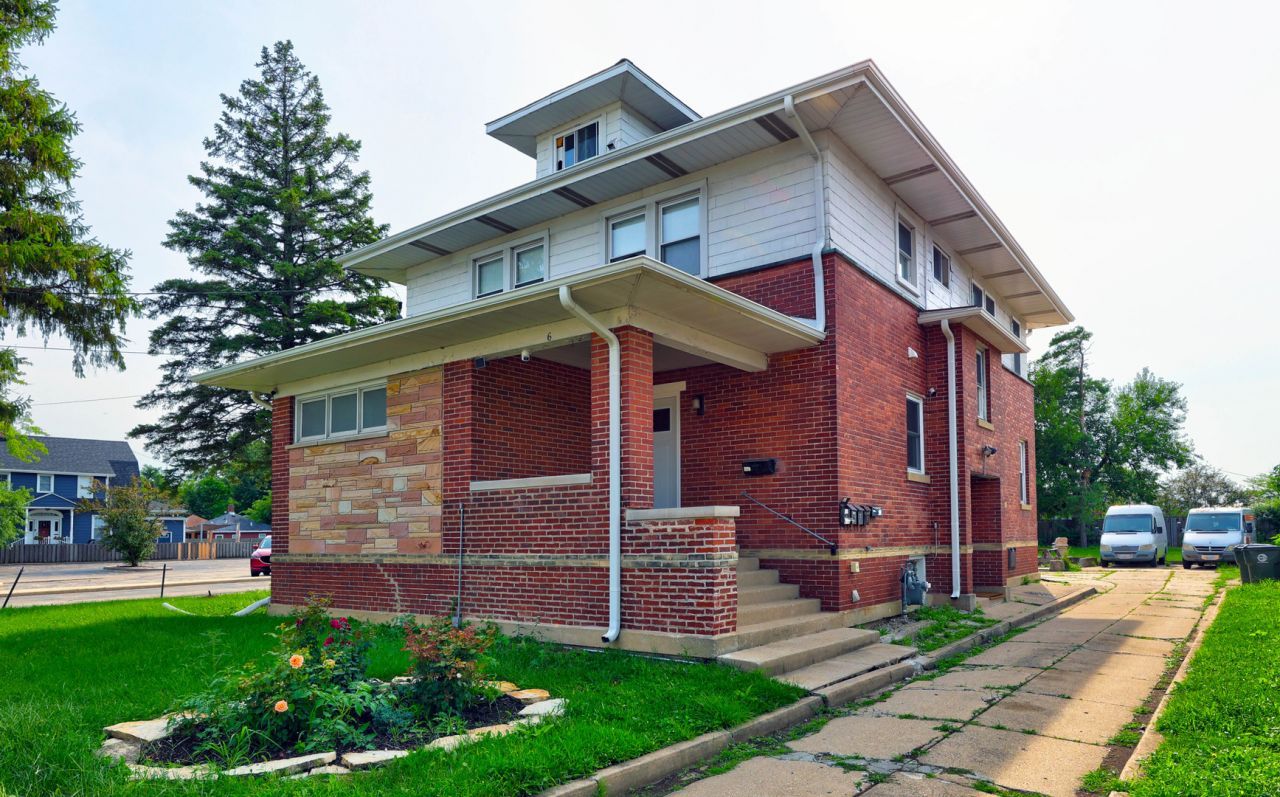
Exterior: Aluminum Siding, Brick Veneer, Combination
Laundry: Common Area
Lot Dimensions: 71.76*176.50
Parking: Unassigned, Yes
Pet Allowed: Additional Pet Rent, Cats OK, Dogs OK, Number Limit, Size Limit
Rent Includes: Parking, Scavenger, Lawn Care
Sewer: Public Sewer
Total Rooms: 3
Township: York
Water: Public
Room Sizes
Kitchen: 14X7
Living Room: 14X10
Primary Bedroom: 8X14
Local Schools
High School: Willowbrook High School
Middle School: Jackson Middle School
Elementary School: Ardmore Elementary School
School District: District 88
Listed By / Shown By
Listed By
Agency Name: Coldwell Banker Realty
Agency Phone: 847-301-3100
Shown By
Agency Title: Gambino Realtors
Agency Phone: 815-282-2222

6 S Monterey Avenue, Unit A | MLS# 12735530
This property located at 6 S Monterey Avenue, Unit A, Villa Park, IL 60181 is currently listed for rent with an asking price of $1,800 / Monthly. S Monterey Avenue, Unit A is located within the District 88 school district. Search Villa Park real estate on www.gogambino.com today.