
BEDS1
BATHS1 full
SQUARE FEET504
MLS#12770033
STATUSNew
PROPERTY TYPEResidential - Condominium
SCHOOLDistrict 124
Property Description
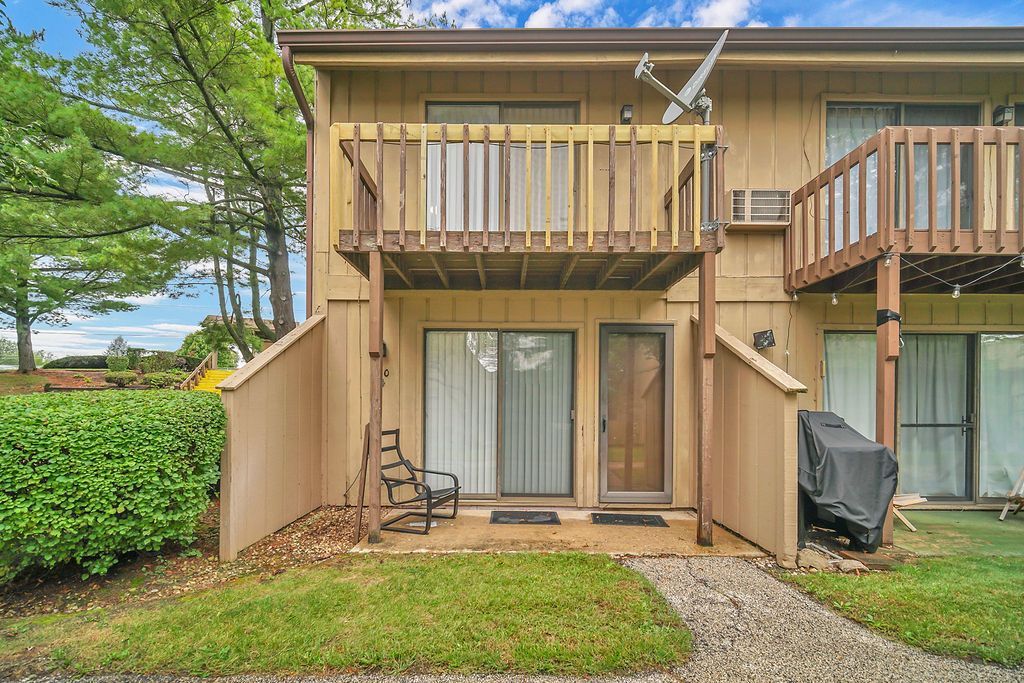
Walk into this cozy one-bedroom, one-bath condo in Vacation Village and you'll see how much has already been updated. The first floor has new luxury vinyl plank flooring. The kitchen has new counters and cabinets, plus a movable counter with a pull-out table. Extend the table when you want room to eat or work, and slide it back in when you don't. For extra storage, one living room wall is lined with cabinets from end to end. Take the winding stairs up to a nice size bedroom and an updated bathroom with a new shower and vanity. There's also a mini washer in the bathroom that handles a few items at a time, which is handy for small loads. At 504 sq. ft., it's an easy place to keep up. There's plenty to do outside your door. Vacation Village has a heated pool and kiddie pool, a private beach on Dunn's Lake, and a marina with seasonal boat slips to rent. If you have a boat, you can use the private launch and head out onto the Chain O'Lakes. The community also has a tennis, court a playground, a fenced dog run, waterfront walking trails, and a clubhouse with community rooms. The community is gated, with security on duty 24/7. Come see it in person and picture how you'd use it.
Property Features
Property Type: Residential - Condominium
Basement: None
Cooling: Wall Unit(s)
Heating: Electric
Lot Size: Common
Stories: 2.0
Taxes: $1,413
Year Built: 1970
Feature Descriptions
Additional rooms: No additional rooms
Association Amenities: On Site Manager/Engineer, Park, Party Room, Pool, Tennis Court(s), Clubhouse
Association Includes: Parking, Insurance, Security, Pool, Exterior Maintenance, Lawn Care, Snow Removal, Lake Rights
Exterior: Cedar
HOA Fee: 356/ Monthly
Lot Dimensions: Common
Parcel#: 01331009260000
Parking: Yes
Pet Allowed: Cats OK, Dogs OK
Sewer: Public Sewer
Total Rooms: 3
Township: Antioch
Water: Public
Room Sizes
Kitchen: 11X7
Living Room: 18X10
Primary Bedroom: 17X14
Local Schools
High School: Grant Community High School
School District: District 124
Listed By / Shown By
Listed By
Agency Name: eXp Realty
Agency Phone: 888-574-9405
Shown By
Agency Title: Gambino Realtors
Agency Phone: 815-282-2222

Estimate Your Payment
Estimated Payment
$ 589.06 per month $442.88 Principal & Interest $117.75 Property Tax $28.44 Homeowner's Insurance
60 Aspen Colony , Unit 4 | MLS# 12770033
This condo located at 60 Aspen Colony , Unit 4, Fox Lake, IL 60020 is currently listed for sale with an asking price of $97,500. This property was built in 1970 and has 1 bedrooms and 1 full baths with 504 sq. ft. Aspen Colony , Unit 4 is located within the District 124 school district. Search Fox Lake real estate on www.gogambino.com today.