
BEDS4
BATHS3 full
SQUARE FEET2,124
MLS#12779360
STATUSNew
PROPERTY TYPEResidential - Townhouse
SCHOOLDistrict 108
Property Description
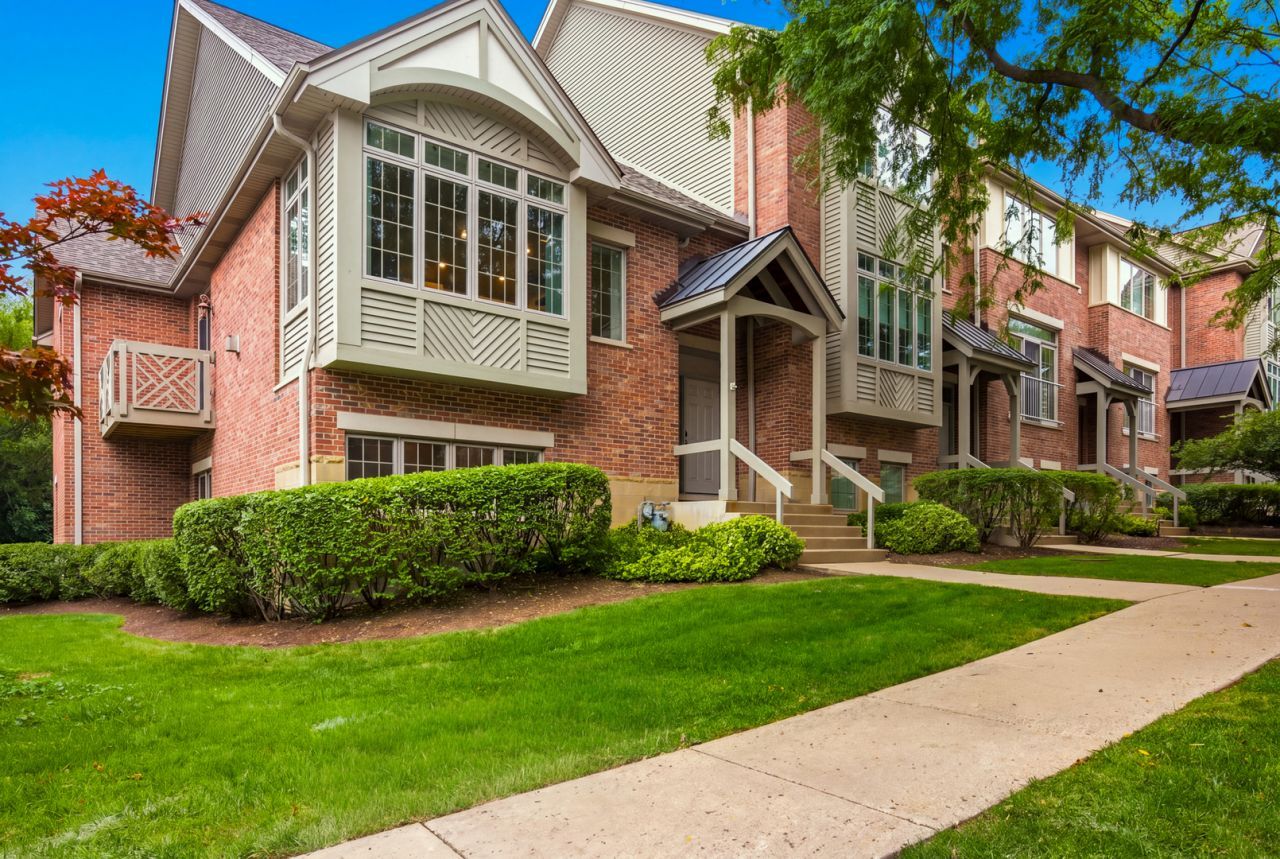
4 BEDROOMS, 3 FULL BATHROOMS, 3-CAR GARAGE, PREMIUM THERMADOR APPLIANCES, AND A NEW ROOF (2025)! This beautifully maintained END-UNIT TOWNHOME offers an impressive combination of space, high-end finishes, and an unbeatable location near downtown Roselle. Step inside to a stunning main living area featuring SOARING CEILINGS, a cozy fireplace, and direct access to a private balcony, perfect for relaxing or entertaining. The beautifully appointed kitchen features a PREMIUM THERMADOR APPLIANCE PACKAGE, offering the quality and performance you would expect in a luxury home. The spacious primary suite includes a walk-in closet with CUSTOM BUILT-IN SHELVING and a private ensuite bath with a dual vanity. Additional highlights include a NEW ROOF (2025), RADON MITIGATION SYSTEM (2022), and a modern water softener. Conveniently located near downtown Roselle, shopping, dining, and major highways, this meticulously maintained, MOVE-IN READY home delivers exceptional space, quality upgrades, and everyday convenience!
Property Features
Property Type: Residential - Townhouse
Basement: None
Cooling: Central Air
Fireplaces: 1
Garage: 3
Heating: Natural Gas, Forced Air
Lot Size: 21.86x85.67x55x79
Roof Type: Asphalt
Stories: 2.0
Taxes: $11,399
Year Built: 2005
Amenities
Vaulted Ceiling(s)
1st Floor Bedroom
1st Floor Full Bath
Built-in Features
Walk-In Closet(s)
Open Floorplan
Pantry
Feature Descriptions
Additional rooms: Walk In Closet, Pantry, Foyer, Balcony/Porch/Lanai, Utility Room-Lower Level
Appliances: Microwave, Dishwasher, High End Refrigerator, Washer, Dryer, Stainless Steel Appliance(s), Cooktop, Oven, Range Hood, Humidifier
Association Includes: Exterior Maintenance, Lawn Care, Snow Removal
Bath Features: Whirlpool, Separate Shower, Double Sink
Dining Room: Combined w/ LivRm
Exterior: Brick, Combination
Fireplace: Insert
Fireplace Location(s): Family Room
HOA Fee: 200/ Monthly
Laundry: Upper Level, Washer Hookup, In Unit, Laundry Closet
Lot: Common Grounds, Landscaped, Level
Lot Dimensions: 21.86x85.67x55x79
Other Equipment: CO Detectors, Ceiling Fan(s), Radon Mitigation System
Parcel#: 0203206012
Parking: Asphalt, Garage Door Opener, Yes, Garage Owned, Attached, Garage
Pet Allowed: Cats OK, Dogs OK
Sewer: Public Sewer
Total Rooms: 7
Township: Bloomingdale
Water: Lake Michigan, Public
Room Sizes
Walk In Closet: 6X9
Pantry: 1X5
Foyer: 6X4
Balcony/Porch/Lanai: 4X9
Bedroom 2: 10X14
Bedroom 3: 10X11
Bedroom 4: 17X12
Dining Room: 9X15
Kitchen: 14X14
Laundry: 3X5
Living Room: 17X14
Primary Bedroom: 15X14
Local Schools
High School: Lake Park High School
Middle School: Roselle Middle School
Elementary School: Spring Hills Elementary School
School District: District 108
Listed By / Shown By
Listed By
Agency Name: United Realty Group, Inc.
Agency Phone: 888-964-1977
Shown By
Agency Title: Gambino Realtors
Agency Phone: 815-282-2222

Estimate Your Payment
Estimated Payment
$ 3,362.07 per month $2,266.61 Principal & Interest $949.92 Property Tax $145.54 Homeowner's Insurance
60 E Hattendorf Avenue | MLS# 12779360
This townhouse located at 60 E Hattendorf Avenue, Roselle, IL 60172 is currently listed for sale with an asking price of $499,000. This property was built in 2005 and has 4 bedrooms and 3 full baths with 2124 sq. ft. E Hattendorf Avenue is located within the District 108 school district. Search Roselle real estate on www.gogambino.com today.