
BEDS7
BATHS4 full 1 partial
SQUARE FEET4,872
MLS#12809134
STATUSNew
PROPERTY TYPEResidential - Single Family
SCHOOLDistrict 220
Property Description
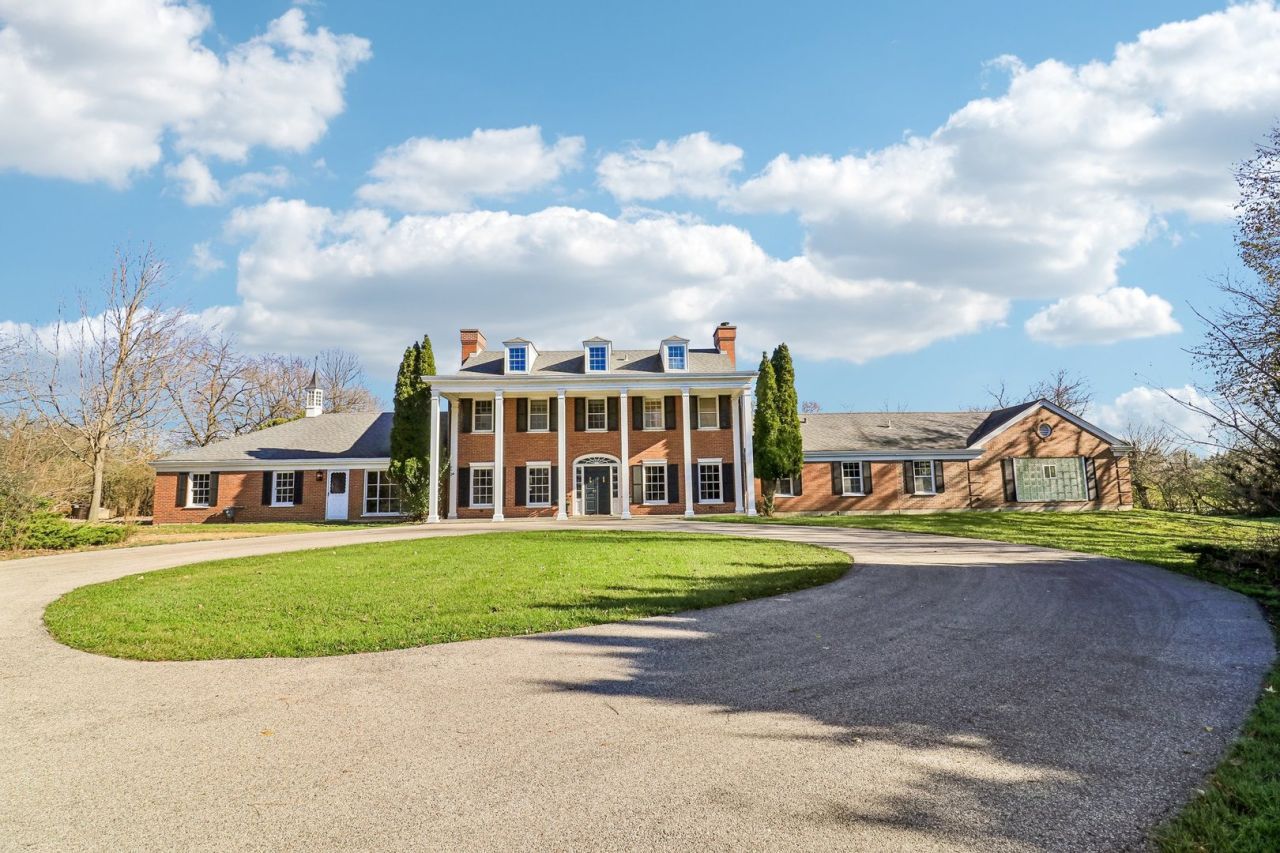
Set on five picturesque acres in the heart of Barrington Hills horse country, this distinctive estate offers an exceptional blend of architectural character, beautifully renovated living spaces, and endless possibilities for creating something truly special. A sweeping circular driveway welcomes you to this impressive residence, where timeless elegance meets contemporary updates. Step inside the gracious foyer, highlighted by a grand staircase that introduces the home's classic architectural details. The spectacular great room features a dramatic fireplace with a new gas starter and an expansive wall of windows overlooking the beautiful grounds. Just beyond, a charming screened porch provides the perfect setting to relax and enjoy the peaceful surroundings. The completely reimagined main level is anchored by a stunning designer kitchen featuring beautiful cabinetry, quartz countertops, stylish hardware and lighting, a pot filler, and a thoughtfully redesigned layout that combines sophistication with everyday functionality. The adjoining dining room retains its original charm while complementing the home's modern updates. A spacious formal living room provides another wonderful gathering space, ideal for entertaining on any scale. A richly paneled private study is a standout feature, complete with custom built-ins and a cleverly concealed bar. The inviting family room/first floor primary option offers a second fireplace and access to the home's indoor swimming pool, creating a unique opportunity for year-round recreation and entertaining. The second and third floors offer tremendous potential for the next owner's vision. The second level features five generously sized bedrooms and two full baths, while the third level provides two additional bedrooms and a full bath, offering flexibility for guest accommodations, private offices, creative studios, or additional living space. Hardwood flooring adds to the character of these upper levels. The property's five acres provide a magnificent backdrop for outdoor living, recreation, and equestrian possibilities. A 30' x 60' brick barn, outdoor in-ground swimming pool (needs work), and four-car garage complement this exceptional setting. Major mechanical updates have already been completed, along with the extensive first-floor renovation. This is an opportunity for a buyer with vision to complete a remarkable Barrington Hills estate to their own specifications. The second and third floors require extensive renovation, allowing the next owner to select finishes and create spaces tailored to their lifestyle. The home does not have a basement or central air conditioning; installation of a SpacePak system may be an option at the buyer's expense, subject to feasibility. With five beautiful acres, exceptional amenities, and a stunningly renovated main level, 60 Ridge Road presents a rare opportunity to create a truly extraordinary country estate in one of Barrington Hills' most desirable settings.
Property Features
Property Type: Residential - Single Family
Basement: None
Cooling: Wall Unit(s)
Fireplaces: 3
Garage: 4
Heating: Steam
Home Style: Traditional
Lot Size: 5.00 Acres
Roof Type: Asphalt
Stories: 3.0
Taxes: $16,256
Year Built: 1951
Amenities
Cathedral Ceiling(s)
Wet Bar
1st Floor Bedroom
1st Floor Full Bath
Built-in Features
Feature Descriptions
Additional rooms: Library, Foyer, Screened Porch, Breakfast Room, Bedroom 5,Bedroom 6,Bonus Room, Bedroom 7,Den, Other Room
Additional Structures: Barn(s), Pool House
Appliances: Range, Microwave, Dishwasher, Refrigerator, Disposal
Association Includes: None
Bath Features: Double Sink
Dining Room: Separate
Exterior: Brick
Fireplace: Wood Burning, Gas Log, Gas Starter
Fireplace Location(s): Living Room, Master Bedroom
Laundry: Main Level, Sink
Lot: Landscaped, Mature Trees
Lot Dimensions: 302X678X299X676
Other Equipment: TV-Dish, CO Detectors, Multiple Water Heaters
Parcel#: 13283000110000
Parking: Asphalt, Garage Door Opener, Yes, Garage Owned, Attached, Garage
Sewer: Septic Tank
Total Rooms: 15
Township: Cuba
Water: Well
Room Sizes
Library: 13X13
Foyer: 12X9
Screened Porch: 17X13
Breakfast Room: 9X9
Bedroom 5: 13X9
Bedroom 6: 11X9
Bonus Room: 16X12
Bedroom 7: 12X12
Den: 19X14
Other Room: 29X22
Bedroom 2: 13X12
Bedroom 3: 13X12
Bedroom 4: 13X13
Dining Room: 16X13
Family Room: 17X17
Kitchen: 12X11
Laundry: 11X6
Living Room: 28X15
Primary Bedroom: 13X13
Local Schools
High School: Barrington High School
Middle School: Barrington Middle School-Station
Elementary School: Countryside Elementary School
School District: District 220
Listed By / Shown By
Listed By
Agency Name: Compass
Agency Phone: 847-306-6158
Shown By
Agency Title: Gambino Realtors
Agency Phone: 815-282-2222

Estimate Your Payment
Estimated Payment
$ 6,067.80 per month $4,428.75 Principal & Interest $1,354.67 Property Tax $284.38 Homeowner's Insurance
60 Ridge Road | MLS# 12809134
This single family home located at 60 Ridge Road , Barrington Hills, IL 60010 is currently listed for sale with an asking price of $975,000. This property was built in 1951 and has 7 bedrooms and 4 full and 1 partial baths with 4872 sq. ft. Ridge Road is located within the District 220 school district. Search Barrington Hills real estate on www.gogambino.com today.