
BEDS3
BATHS2 full 1 partial
SQUARE FEET1,730
MLS#12728159
STATUSNew
PROPERTY TYPEResidential - Townhouse
SUBDIVISIONElizabeth Crossing
SCHOOLDistrict 87
Property Description
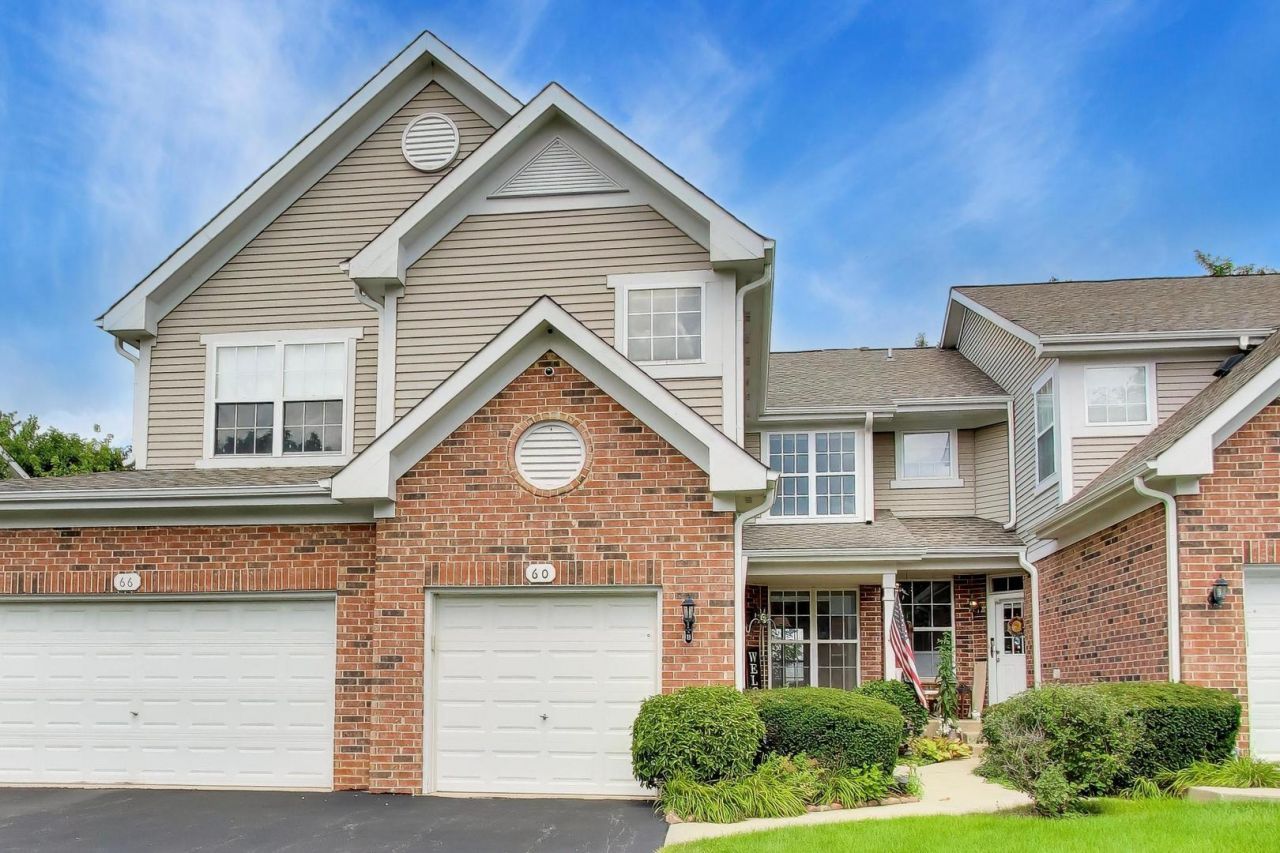
SPACIOUS TOWNHOME | FULL FINISHED BASEMENT | 3 BEDROOMS | LOFT | ATTACHED GARAGE | PRIVATE DECK! Welcome to 60 W 20th St, a beautifully maintained and freshly painted townhome offering approximately 1,700 sq. ft. of above-grade living space PLUS a full finished basement, an attached 1-car garage, and a versatile layout designed for comfortable living and entertaining. Step inside to a bright main level with high ceilings, beautiful hardwood floors, and an inviting open-concept design. The kitchen features granite countertops, stainless steel double-bowl sink, pantry, Kenmore Elite stainless steel side-by-side refrigerator with water dispenser, and Whirlpool stainless steel 24 built-in dishwasher. The kitchen flows seamlessly into the eat-in dining area and spacious family/living room, highlighted by a charming red-brick electric fireplace with a white wood mantel. Double sliding doors extend the living space outdoors to a red-toned wood deck and private backyard, creating the perfect setting for morning coffee, summer entertaining, or relaxing. A convenient half bath completes the main level. Upstairs, the spacious primary suite is a true retreat with dramatic cathedral ceilings, a skylight, walk-in closet with two-panel bifold doors, and a private ensuite bath featuring a Jacuzzi tub, separate shower, and double-sink vanity. The second bedroom offers its own full bathroom with shower, providing privacy and flexibility for family or guests. A versatile loft adds valuable space and is ideal for a home office, study, reading area, or creative space. The full finished basement takes this home to the next level, offering an additional bedroom, spacious recreation room, and separate storage/mechanical room-perfect for a home gym, media room, playroom, guest space, or additional living area. Convenient laundry includes an LG washer and Whirlpool dryer. Enjoy the convenience of a location that puts you close to it all! Just a short drive to Downtown Lombard and the Metra station, making commuting and enjoying the area's charming downtown amenities easy. You're also just a short drive from Oakbrook Center, restaurants, shopping, entertainment, and everyday conveniences. With fresh paint, hardwood floors, an attached 1-car garage, generous finished living space, private outdoor area, and a flexible multi-level floor plan, 60 W 20th St offers the perfect combination of comfort, functionality, and convenience in a fantastic Lombard location. Don't miss the opportunity to make this inviting townhome your next home!
Upcoming Open Houses
Open House Saturday August 22nd, 11:00am - 2:00pm
Open House Sunday August 23rd, 1:00pm - 3:00pm
Property Features
Property Type: Residential - Townhouse
Basement: Finished, Full
Basement: Yes
Cooling: Central Air
Fireplaces: 1
Garage: 1
Heating: Forced Air
Lot Size: common
Stories: 2.0
Taxes: $6,346
Year Built: 1998
Feature Descriptions
Additional rooms: Foyer, Loft, Recreation Room
Association Includes: Insurance, Lawn Care, Scavenger, Snow Removal
Exterior: Brick
Fireplace: Electric
Fireplace Location(s): Living Room
HOA Fee: 342/ Monthly
Laundry: In Unit
Lot Dimensions: common
Parcel#: 0619412106
Parking: Yes, Garage Owned, Attached, Garage
Pet Allowed: Cats OK, Dogs OK
Sewer: Public Sewer
Total Rooms: 8
Township: York
Water: Public
Room Sizes
Foyer: 10X6
Loft: 11X9
Recreation Room: 14X10
Bedroom 2: 11X10
Bedroom 3: 15X14
Dining Room: 8X9
Kitchen: 8X11
Laundry: 9X6
Living Room: 18X12
Primary Bedroom: 14X14
Local Schools
High School: Glenbard East High School
Middle School: Glenn Westlake Middle School
Elementary School: Manor Hill Elementary School
School District: District 87
Listed By / Shown By
Listed By
Agency Name: Berkshire Hathaway HomeServices Starck Real Estate
Agency Phone: 630-894-1900
Shown By
Agency Title: Gambino Realtors
Agency Phone: 815-282-2222

Estimate Your Payment
Estimated Payment
$ 2,293.24 per month $1,657.94 Principal & Interest $528.83 Property Tax $106.46 Homeowner's Insurance
60 W 20th Street | MLS# 12728159
This townhouse located at 60 W 20th Street, Lombard, IL 60148 is currently listed for sale with an asking price of $365,000. This property was built in 1998 and has 3 bedrooms and 2 full and 1 partial baths with 1730 sq. ft. W 20th Street is located in the Elizabeth Crossing subdivision within the District 87 school district. Search Elizabeth Crossing real estate on www.gogambino.com today.