
BEDS2
BATHS1 full
SQUARE FEET920
MLS#12804663
STATUSNew
PROPERTY TYPEResidential - Single Family
SCHOOLDistrict 200
Property Description
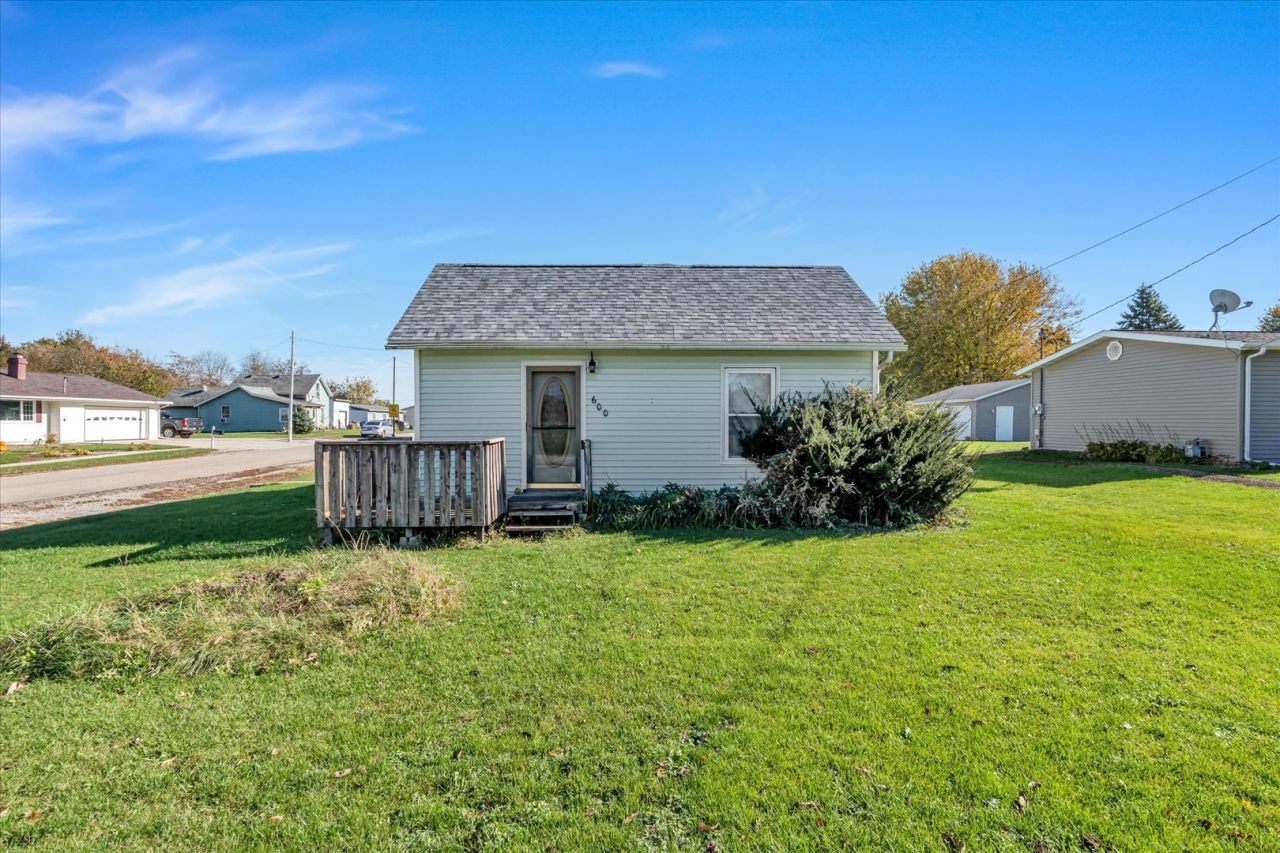
Welcome home to this charming 2-bedroom, 1-bath ranch nestled in Sherrard, IL, and located within the desirable Sherrard School District! This inviting home offers comfortable, convenient main-floor living with an updated kitchen, main-floor laundry, and a cute built-in dining area that adds a touch of character and charm. Outside, enjoy the fenced-in yard (2025), perfect for pets, outdoor activities, or simply relaxing. A spacious 3-car garage provides plenty of room for vehicles, storage, hobbies, or a workshop. Recent improvements include a new roof in 2025, offering added peace of mind. Conveniently located near local amenities, this home combines small-town charm with everyday convenience. Whether you're a first-time buyer, downsizing, or looking for a home with great garage space, this one is worth a look!
Property Features
Property Type: Residential - Single Family
Basement: Yes
Basement: Unfinished, Full
Cooling: Central Air
Garage: 3
Heating: Gas, Forced Air
Lot Size: 0.20 Acres
Roof Type: Asphalt
Taxes: $2,369
Year Built: 1908
Amenities
1st Floor Bedroom
1st Floor Full Bath
Feature Descriptions
Additional rooms: No additional rooms
Appliances: Range, Refrigerator, Washer, Dryer
Association Includes: None
Dining Room: Kitchen/Dining Combo
Exterior: Vinyl Siding
Laundry: Main Level
Lot: Corner Lot, Level
Lot Dimensions: 59x136x60x139
Other Equipment: Radon Mitigation System
Parcel#: 060604409004
Parking: Yes, Garage Owned, Detached, Garage
Sewer: Public Sewer
Total Rooms: 5
Township: Richland Grove
Water: Public
Room Sizes
Bedroom 2: 9X12
Dining Room: 7X8
Kitchen: 10X10
Living Room: 12X15
Primary Bedroom: 12X12
Local Schools
School District: District 200
Listed By / Shown By
Listed By
Agency Name: KW 1Advantage
Agency Phone: 563-345-6520
Shown By
Agency Title: Gambino Realtors
Agency Phone: 815-282-2222

Estimate Your Payment
Estimated Payment
$ 767.83 per month $535.99 Principal & Interest $197.42 Property Tax $34.42 Homeowner's Insurance
600 1st Avenue | MLS# 12804663
This single family home located at 600 1st Avenue , Sherrard, IL 61281 is currently listed for sale with an asking price of $118,000. This property was built in 1908 and has 2 bedrooms and 1 full baths with 920 sq. ft. 1st Avenue is located within the District 200 school district. Search Sherrard real estate on www.gogambino.com today.